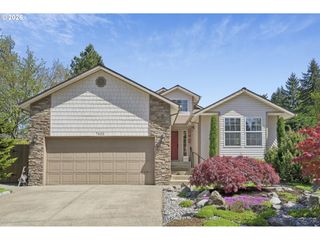
1204 Se 34TH Ave, Portland, OR 97214
- 2 beds |
- 2 baths |
- 1,592 sqft
 Single-Family Home
  Built in 1892
  3,049sqft lot
 —— car garage
  $408/sqft
  Listed 1 day ago
Property Description
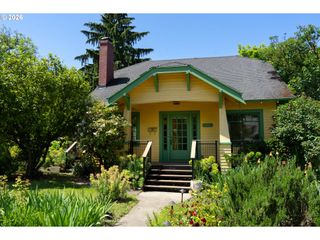
Work of art. This old Portland gem has been restored like a treasured family heirloom. Charming curb appeal, restored hardwood floors & vintage millwork meets designer fixtures, modern style & many systems updates. Be greeted by idyllic easy-care landscaping & a front porch perfect for morning coffee or afternoon musings. The welcoming living room is anchored by a timeless window bench & flows seamlessly to the adjacent dining room & wide open kitchen. Soaring ceilings & an ideal layout make every space generous and airy while stunning double pane wood windows drench each space in natural light. A cozy and artful window encompassed nook rounds out the main floor offering a perfect work from home perch or project corner. The kitchen & baths boast both curated vintage fixtures & modern appliances with unique, functional & artistic finishes. Upstairs find two bedrooms & a stunning new bathroom, plus bonus nooks for reading, working or cozying up away from it all. Private & spacious back yard oasis has moments for gardening, entertaining, relaxing & dining al fresco. A truly remarkable home where easy comfort meets livability & magazine ready spaces talk to each other while still honoring each room's unique purpose & classic perspective. New roof (2020), new upstairs bathroom addition (2020), main floor open concept remodel (2020), floor + attic insulation (2024), backyard landscaping (2020), 3 new mini-split heat pumps (2020), sewer replaced (2019). Plus new induction stove (2020), refrigerator (2022), washer/dryer (2024), custom murphy bed (2021) and blinds throughout (2021). Ask for full set of architectural/engineering plans (2020)! Live in one of the most vibrant & delicious ecotones of PDX. The hamlet of elder trees & vintage homes team up with top eats, parks & fun to-do’s to create an energetic yet serene & all around stellar neighborhood vibes. A lofty & light filled jewel box of modern comfort, no detail has been left unconsidered in this stunning home. [Home Energy Score = 5. HES Report at https://rpt.greenbuildingregistry.com/hes/OR10107022]
- Listing Status:
- Active
- Date Added:
- May 28, 2026
- Data Last Updated:
- May 29, 2026 at 11:41PM
- Listing Office:
- John L. Scott Portland Central : 503-230-8600
- Listing Agent:
- Janna Green : 541-921-3153
- MLS ID:
- 729238105

- General: Wood sidingPatioPorchPublic roadTool shedYard
- Style: Victorian
- Parking: On streetParking spaces: 0
- Roofing: Composition
- Windows: DoublePaneWindowsWoodFrames
- General: Concrete perimeter
- Road/Access: Paved
- Originating MLS: Regional Multiple Listing ServiceInc.
- County: Multnomah
- Zoning: SUNNYSIDE & PLAT 2 & 3BLOCK 46W 97' OF LOT 6R280820
- Water: Public water
- Sewer: Public sewer
- Source: Regional Multiple Listing ServiceInc.
This listing courtesy of Janna Green , John L. Scott Portland Central
Monthly Payment
- Principal & Interest $
- Property Taxes $
- Home Insurance $
- VA Funding Fee $

 New - 19 hours ago