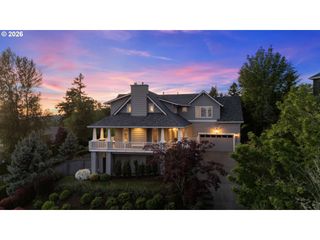
1211 Sw HIGHLAND Rd, Portland, OR 97221
- 4 beds |
- 3 baths |
- 3,729 sqft
 Single-Family Home
  Built in 1953
  0.78acre lot
 2 car garage
  $414/sqft
  Listed 2 days ago
Property Description
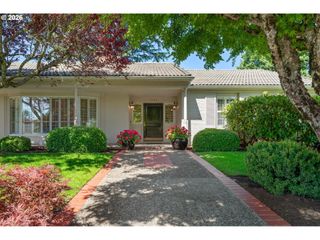
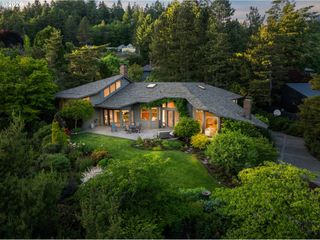
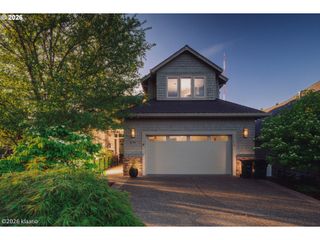
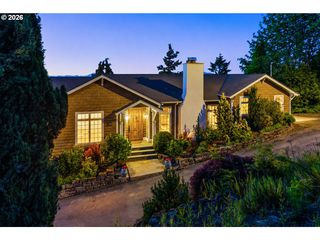
Completely remodeled down to the studs, this home blends timeless midcentury character with elevated modern design. Located in one of Portland’s most sought-after West Hills neighborhoods, this home is privately set back from the street with a peaceful forest backdrop + situated a rare double lot (house 0.55 + 0.23 R301039). Inside, expansive windows fill the home with natural light + forest views. The welcoming foyer opens to the living room anchored by a gas-insert fireplace with Ann Sacks tile + original built-ins. Curated details throughout include statement wallpaper, Kelly Wearstler lighting, + new oak flooring. The gourmet kitchen was thoughtfully designed featuring quartz countertops, walnut cabinetry, Miele appliances (range, convection + steam oven, induction cooktop) + premium Theramador refrigerator. Spacious eating area flows to the dining room and expansive outdoor deck for easy indoor-outdoor living. Main level with three bedrooms, including a generous primary suite with dual closets plus a separate walk-in closet, luxurious bath featuring a extra large soaking tub, walk-in shower, dual vanities, quartz counters, Carrera marble flooring + wainscoting. A second full bath brings personality with designer wallpaper, Carrera marble finishes, bathtub/shower with dual opening glass door for easy access + bath time. Daylight lower level offers flexibility with a spacious family room, fourth bedroom with ensuite bath and private exterior entrance, ample storage, + a dedicated laundry area conveniently located off the attached two-car garage. Additional updates include tear-off roof, gutters, furnace and A/C, + heat pump water heater. Professionally designed landscaping and hardscaping compliment the tiered double lot, with an expansive flat lawn. Wonderful West Hills location, walkable to the Racquet Club, trail access to Washington Park, near the Arboretum and Zoo, easy access to downtown + Nike. Un-incorporated Multnomah County, 2025 total taxes: $12,457.
- Listing Status:
- Active
- Date Added:
- May 27, 2026
- Data Last Updated:
- May 29, 2026 at 10:41PM
- Listing Office:
- Windermere Realty Trust : 503-294-1101
- Listing Agent:
- Kate Kennedy : 503-957-2833
- MLS ID:
- 539196686

- General: CedarWood sidingCovered patioDeckPatioYard
- Style: Mid century modern
- Parking: DrivewayOn streetParking spaces: 2
- Roofing: Composition
- Windows: AluminumFramesStormWindowWoodFrames
- General: Concrete perimeter
- Road/Access: Paved
- Originating MLS: Regional Multiple Listing ServiceInc.
- County: Multnomah
- Zoning: THE HIGHLANDS PLAT 1 & 2BLOCK 4LOT 14R286034
- View: View
- Water: Public water
- Sewer: Public sewer
- Source: Regional Multiple Listing ServiceInc.
This listing courtesy of Kate Kennedy , Windermere Realty Trust
Monthly Payment
- Principal & Interest $
- Property Taxes $
- Home Insurance $
- VA Funding Fee $

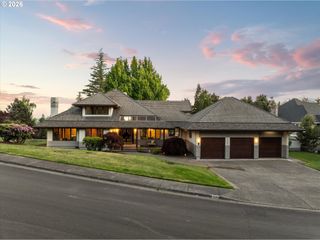
 New - 19 hours ago