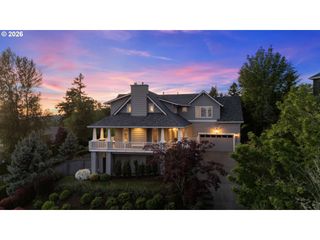
4035 Sw WESTDALE Dr, Portland, OR 97221
- 4 beds |
- 3 baths |
- 4,325 sqft
 Single-Family Home
  Built in 1989
  0.48acre lot
 3 car garage
  $387/sqft
  Listed 1 day ago
Property Description
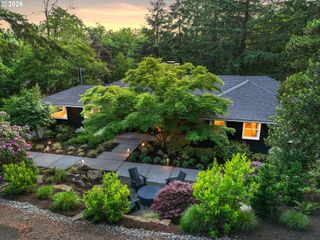
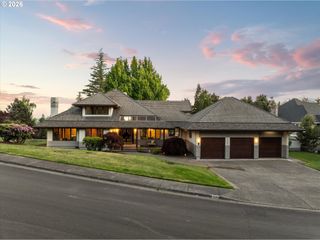
The Sanctuary of Montmore: A Northwest Modernist Landmark. Discover a true “total work of art,” created through a rare 1989 collaboration between three celebrated figures in Pacific Northwest design. Architecture by Marvin Witt — protégé of Pietro Belluschi — pairs seamlessly with the “sculpted wildness” of renowned landscape architect Barbara Fealy of Timberline Lodge fame, alongside the refined modernist vision of Marlene Salon. This 4-bedroom, 3-bath residence spans 4,325square feet, blending dramatic cathedral-like spaces with the ease of primarily single-level living. Witt’s signature vaulted cedar ceilings and expansive walls of glass dissolve the boundary between indoors and out, filling the home with natural light and forest views while creating an ideal setting for both intimate gatherings and large-scale entertaining. Set on a premier half-acre private lot, the Fealy-designed grounds offer a peaceful retreat of native plantings, hidden stone patios, and sunlit garden spaces that have evolved beautifully over time into a thriving natural sanctuary. The property offers a rare combination of privacy and neighborhood connection, ideally situated within walking distance of Bridlemile Elementary and the community pool. [Home Energy Score = 1. HES Report at https://rpt.greenbuildingregistry.com/hes/OR10086930]
- Listing Status:
- Active
- Date Added:
- May 28, 2026
- Data Last Updated:
- May 30, 2026 at 12:41AM
- Listing Office:
- Christie's International Real Estate Evergreen : 503-334-1473
- Listing Agent:
- Andrew Pienovi : 503-913-1200
- MLS ID:
- 287104155

- General: CedarGardenPatioTool shedYard
- Style: Stories 1Contemporary
- Parking: Off streetParking spaces: 3
- Roofing: CompositionShingle
- Windows: DoublePaneWindows
- General: Concrete perimeter
- HOA Amenities: 500.0Annually
- Originating MLS: Regional Multiple Listing ServiceInc.
- County: Multnomah
- Zoning: MONTMOREBLOCK DLOT 28R220908
- Water: Public water
- Sewer: Public sewer
- Source: Regional Multiple Listing ServiceInc.
This listing courtesy of Andrew Pienovi , Christie's International Real Estate Evergreen
Monthly Payment
- Principal & Interest $
- Property Taxes $
- Home Insurance $
- VA Funding Fee $

 New - 20 hours ago