2846 Nw CUMBERLAND Rd, Portland, OR 97210
- 4 beds |
- 3 baths |
- 4,249 sqft
 Single-Family Home
  Built in 1937
  6,534sqft lot
 2 car garage
  $446/sqft
  Listed 2 days ago
Property Description
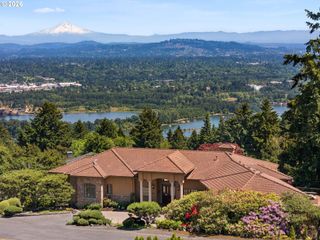
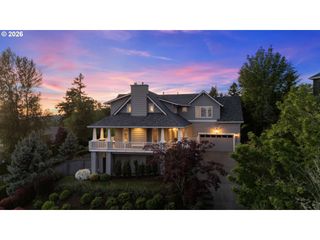
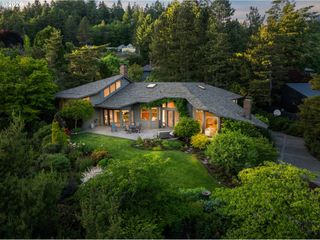
Located in the coveted Kings Heights neighborhood in Portland’s West Hills, this timeless 4-bedroom, 3-bath Roscoe Hemenway home blends classic craftsmanship with warmth and functionality. Originally designed with enduring quality and gracious proportions, the home offers light-filled living spaces, seamless flow, and captivating views that make everyday living feel extraordinary.The thoughtfully updated kitchen opens effortlessly to inviting gathering spaces and an expansive patio—perfect for morning coffee, weekend entertaining, or watching the sunrise over the city. Spacious formal living and dining rooms create an elegant backdrop for holidays and celebrations, while the generous family room downstairs offers flexibility for movie nights, a game room, or work-from-home needs. A main-floor bedroom offers flexibility for guests or use as an office.Upstairs, three comfortable bedrooms provide peaceful retreats, including a luxurious primary suite with a large walk-in closet. Outside, the beautifully landscaped yard and private setting create a rare sense of tranquility just minutes from downtown Portland, top-rated schools, parks, hiking trails, and neighborhood amenities.
- Listing Status:
- Active
- Date Added:
- May 27, 2026
- Data Last Updated:
- May 30, 2026 at 1:41AM
- Listing Office:
- Windermere Realty Trust : 503-284-7755
- Listing Agent:
- Jules Fedota : 503-888-8842
- MLS ID:
- 727753667

- General: BrickWood sidingFencedPatioSprinklerYard
- Style: Traditional
- Parking: DrivewayOn streetParking spaces: 2
- Roofing: Composition
- General: Concrete perimeter
- Road/Access: Paved
- Originating MLS: Regional Multiple Listing ServiceInc.
- County: Multnomah
- Zoning: WESTOVER TERRBLOCK 13LOT 19&20 TL 6100R304693
- View: View
- Water: Public water
- Sewer: Public sewer
- Source: Regional Multiple Listing ServiceInc.
This listing courtesy of Jules Fedota , Windermere Realty Trust
Monthly Payment
- Principal & Interest $
- Property Taxes $
- Home Insurance $
- VA Funding Fee $

 New - 1 day ago