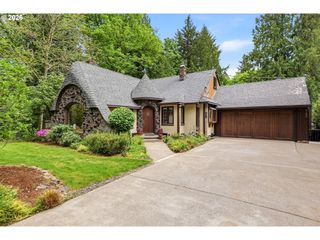
6607 Se REED COLLEGE Pl, Portland, OR 97202
- 4 beds |
- 4 baths |
- 3,688 sqft
 Single-Family Home
  Built in 1932
  6,970sqft lot
 2 car garage
  $407/sqft
  Listed 1 day ago
Property Description
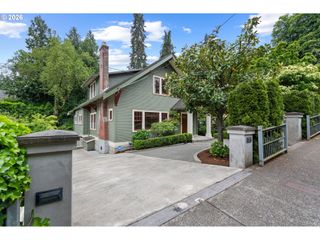
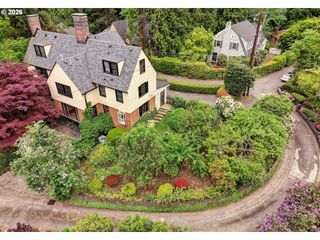
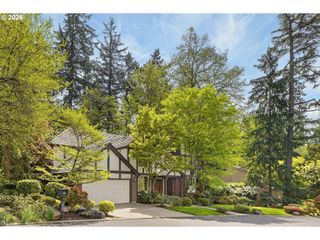
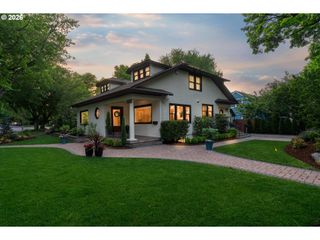
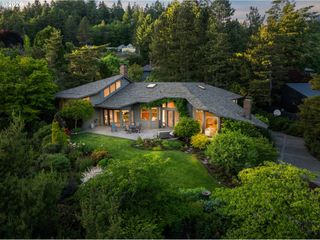
Basking in the heart of Eastmoreland,this broad-shouldered Tudor blends timeless architecture with thoughtful, high-end improvements designed for modern living. The stunning kitchen anchors the home with custom locally crafted Rockwood cabinetry, a large island, pantry, and dedicated coffee bar. Original details — including glass French doors opening into the expansive coved-ceiling living room— preserve the home’s character and architectural charm, while extensive updates elevate everyday functionality.Upstairs, the sought-after layout includes a luxurious primary suite with a stunning ensuite bath, plus two additional bedrooms and a whimsical bath bursting with cheerful vintage charm.The finished lower level has been thoughtfully remodeled to include a relaxing family room for enjoying movie nights and beautiful guest suite with a full bath, ideal for multigenerational living or extended stays.Outside, the grounds have been completely transformed by renowned local landscape design firm Pistils. The lot was professionally raised and leveled with retaining walls added to create multiple outdoor entertaining spaces, a grassy play yard, and beautifully curated landscaping. The two-car garage and driveway face quiet Claybourne, while the home itself fronts tree-lined Reed College Place — where residents enjoy charming neighborhood moments like performances from the nearby Classic Ballet Academy and, in the fall, the warm orange glow cast through the trees into the primary suite.Smart home features include integrated lighting controls and Sonos speakers throughout, while a new water heater with booster ensures fast hot water delivery. Major systems including the roof and HVAC are in strong condition, offering peace of mind alongside exceptional design. Available plans include both a potential four-bedroom upper-level configuration and concepts for opening the kitchen to the living room for a more connected circular layout
- Listing Status:
- Active
- Date Added:
- May 28, 2026
- Data Last Updated:
- May 30, 2026 at 1:41AM
- Listing Office:
- John L. Scott Portland Central : 503-230-8600
- Listing Agent:
- Trisha Highland : 503-830-6018
- MLS ID:
- 221435881

- General: BrickWood sidingDeckFencedPatioRaised bedsYard
- Style: Tudor
- Parking: DrivewayParking spaces: 2
- Roofing: Composition
- General: Concrete perimeter
- Road/Access: Paved
- Originating MLS: Regional Multiple Listing ServiceInc.
- County: Multnomah
- Zoning: EASTMORELANDBLOCK 47LOT 14 EXC S 40'R152889
- View: View
- Water: Public water
- Sewer: Public sewer
- Source: Regional Multiple Listing ServiceInc.
This listing courtesy of Trisha Highland , John L. Scott Portland Central
Monthly Payment
- Principal & Interest $
- Property Taxes $
- Home Insurance $
- VA Funding Fee $

 New - 1 day ago