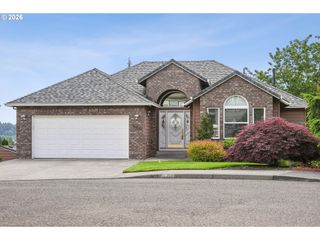
12115 Ne FREMONT St, Portland, OR 97220
- 3 beds |
- 3 baths |
- 2,592 sqft
 Single-Family Home
  Built in 1961
  0.27acre lot
 3 car garage
  $220/sqft
  Listed 7 days ago
Property Description
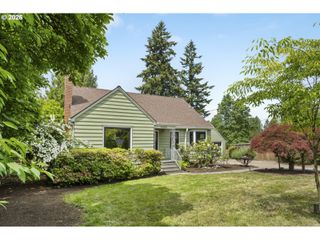
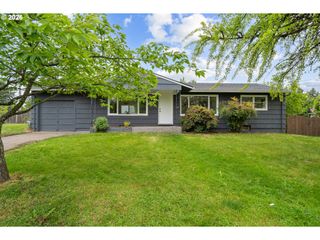
Rare opportunity to own this lovely and exceptionally spacious mid-century daylight ranch. This sprawling home truly offers something for everyone. The main floor features a fabulous, oversized L-shaped living and dining room with a stylish fireplace and large, bright picture windows that frame sweeping seasonal views of Mount St. Helens and the Columbia River Gorge. The kitchen includes an informal eating area with a cozy corner fireplace that adds warmth to every meal. The primary bedroom offers a private bath, along with two additional bedrooms, a full bathroom, and abundant built-in closets and cabinets for convenient everyday living. Plant lovers and artists will appreciate the expansive sunroom, filled with gentle northeastern light. The daylight lower-level guest quarters feel like a home of their own, with a separate entrance, spacious living room, fireplace, full kitchen, and two non-conforming bedrooms. Ideal for multigenerational living or potential rental income. Three garages and RV parking provide plenty of space for vehicles, a workshop, or additional storage. The beautifully maintained yard features established landscaping and seasonal color throughout the year. Imagine hosting joyful gatherings of any size in this remarkable home. There are too many features and updates to list, including the roof, HVAC system, exterior and interior paint, and two remodeled bathrooms. All of this is conveniently located close to schools, parks, shopping, and transportation, with easy access to the outstanding recreational opportunities of the Columbia River Gorge and Mount Hood.
- Listing Status:
- Active
- Date Added:
- May 18, 2026
- Data Last Updated:
- May 25, 2026 at 7:44AM
- Listing Office:
- Windermere Realty Trust : 503-220-1144
- Listing Agent:
- Aladdin Marashly : 503-781-2098
- MLS ID:
- 324856310

- General: BrickLap siding
- Style: Daylight ranchMid century modern
- Parking: DrivewayRv access parkingParking spaces: 3
- Roofing: Composition
- Windows: DoublePaneWindowsVinylFrames
- General: Concrete perimeter
- Road/Access: Paved
- Originating MLS: Regional Multiple Listing ServiceInc.
- County: Multnomah
- Zoning: ELLERY HTSBLOCK 5LOT 4R156436
- View: View
- Water: Public water
- Sewer: Public sewer
- Source: Regional Multiple Listing ServiceInc.
This listing courtesy of Aladdin Marashly , Windermere Realty Trust
Monthly Payment
- Principal & Interest $
- Property Taxes $
- Home Insurance $
- VA Funding Fee $

 New - 3 days ago