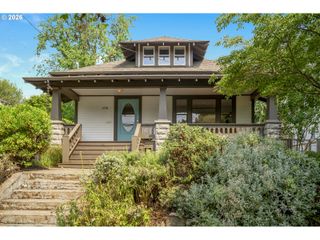
1230 Se 32ND Pl, Portland, OR 97214
- 3 beds |
- 2 baths |
- 3,264 sqft
 Single-Family Home
  Built in 1909
  3,049sqft lot
 1 car garage
  $245/sqft
  Listed 2 months ago
Property Description
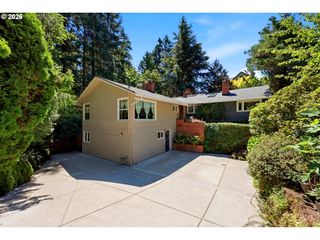
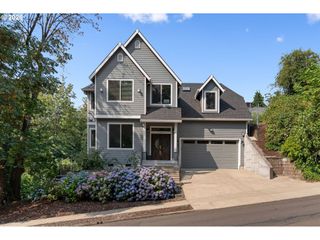
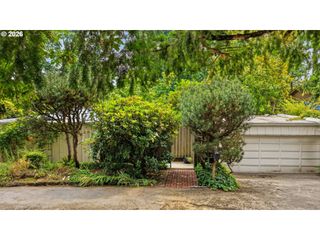
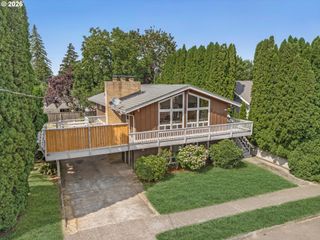
Quintessential Porltand Bunglaow, nestled perfectly between Hawthorne and Belmont! Charm and character abound, with hardwood floors, pocket door, classic woodwork & built -ins. Cozy living room with high ceilings and wood burning fireplace, and an elegant dining room with kitchen passthrough and breakfast bar. Gorgeous, updated kitchen, complete with gas range, custom cabinets and quartz counters! 3 generous bedrooms including a breathtaking primary suite with vaulted beamed ceilings, separate bath with heated floor, and tons of natural light. The woodwork in the primary suite will amaze with custom built-ins and moldings. Main floor bath features a wonderful soaking tub. Full basement with high ceilings, partially finished, perfect for family or hobby room - family room in basement was used as recording studio and is constructed to be soundproof with sound isolation sheetrock and insulation - so many possibilities! Enjoy evenings on the serene front porch, or BBQs in the private back yard! Beautiful plants and landscaping dress up the front yard, and there is a detached one car garage for parking or storage. Systems are solid with updated plumbing, electrical, earthquake strapping and solar. All of this in the heart of Sunnyside, one of Portland most vibrant neighborhoods - with a bike score of 100, and a walk score of 97! Close to shopping, pubs, restaurants, entertainment, and more! This is a must see! [Home Energy Score = 8. HES Report at https://rpt.greenbuildingregistry.com/hes/OR10219253]
- Listing Status:
- Active
- Date Added:
- May 19, 2026
- Data Last Updated:
- July 29, 2026 at 7:44AM
- Listing Office:
- John L. Scott Portland South : 503-303-7103
- Listing Agent:
- Tom Ramsey : 503-481-0501
- MLS ID:
- 601318125

- General: Wood sidingFencedPatioPorch
- Style: Bungalow
- Parking: Parking spaces: 1
- Roofing: Composition
- Windows: DoublePaneWindowsVinylFramesWoodFrames
- General: Concrete perimeterSlab
- Road/Access: Paved
- Originating MLS: Regional Multiple Listing ServiceInc.
- County: Multnomah
- Zoning: CHERRYDALEBLOCK DN 51' OF LOT 1W 12' OF N 51' OF LOT 2R132940
- Water: Public water
- Sewer: Public sewer
- Source: Regional Multiple Listing ServiceInc.
This listing courtesy of Tom Ramsey , John L. Scott Portland South
Monthly Payment
- Principal & Interest $
- Property Taxes $
- Home Insurance $
- VA Funding Fee $

 New - 2 days ago