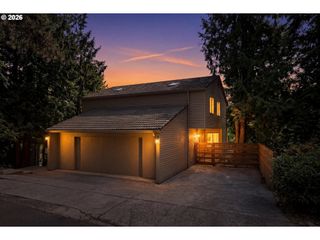
834 Sw WESTWOOD Dr, Portland, OR 97239
- 3 beds |
- 2 baths |
- 3,347 sqft
 Single-Family Home
  Built in 1954
  6,970sqft lot
 2 car garage
  $239/sqft
  Listed 4 days ago
Property Description
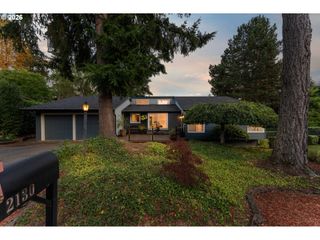
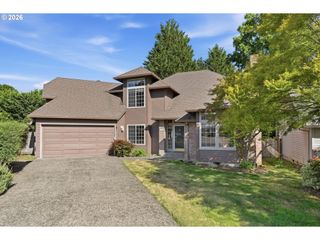
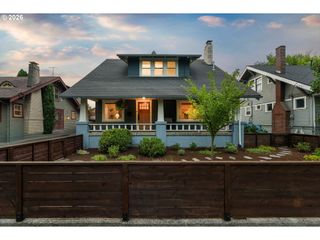
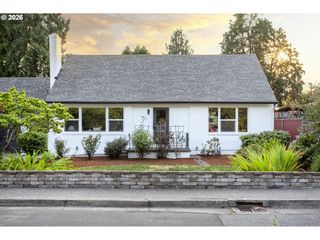
OPEN HOUSE SATURDAY 7/25 11A-1P & SUNDAY 7/26 1-3PM! A rare opportunity to own a home designed and built by one of Portland's most celebrated mid-century modern architects, William Fletcher. Custom built in 1954 for his brother, this architectural treasure is available for only the second time in its history. From the street, the understated curb appeal gives little hint of the remarkable home beyond. Enter through a welcoming brick courtyard into a stunning great room that perfectly embodies timeless Northwest Modern design. Dramatic tongue-and-groove wood ceilings with exposed beams create warmth and architectural interest, while expansive walls of windows frame serene woodland views and flood the home with natural light. The spaces feature clean lines, original cork floors, rich wood paneling, and seamless indoor-outdoor flow to the surrounding deck ideal for both everyday living and entertaining. Every detail reflects Fletcher's signature connection between architecture and nature, blending warmth, sophistication, and exceptional livability. Outside, enjoy a peaceful, private setting surrounded by mature trees, offering a true retreat in the heart of the city. Just a short stroll to the shops, restaurants, and farmers market in Hillsdale, as well as Dewitt Park, with quick access to downtown Portland, OHSU, and major commuting routes. Schedule your showing appointment today! [Home Energy Score = 2. HES Report at https://rpt.greenbuildingregistry.com/hes/OR10250486]
- Listing Status:
- Active
- Date Added:
- July 23, 2026
- Data Last Updated:
- July 27, 2026 at 7:44AM
- Listing Office:
- Keller Williams Realty Professionals : 503-546-9955
- Listing Agent:
- Megan Meagher : 503-957-8303
- MLS ID:
- 653143747

- General: Wood sidingDeckPatioTool shed
- Style: Mid century modern
- Parking: DrivewayOff streetParking spaces: 2
- Roofing: Flat
- Windows: VinylFramesWoodFrames
- Road/Access: Paved
- Originating MLS: Regional Multiple Listing ServiceInc.
- County: Multnomah
- Zoning: TERWILLIGER HTSBLOCK 10LOT 18R285288
- View: View
- Water: Public water
- Sewer: Public sewer
- Source: Regional Multiple Listing ServiceInc.
This listing courtesy of Megan Meagher , Keller Williams Realty Professionals
Monthly Payment
- Principal & Interest $
- Property Taxes $
- Home Insurance $
- VA Funding Fee $

 New - 3 days ago