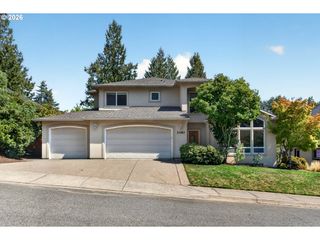
1300 Nw MAYFIELD Rd, Portland, OR 97229
- 4 beds |
- 3 baths |
- 2,951 sqft
 Single-Family Home
  Built in 1996
  10,019sqft lot
 3 car garage
  $317/sqft
  Listed 11 days ago
Property Description
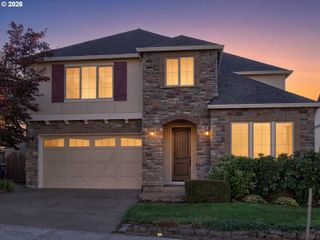
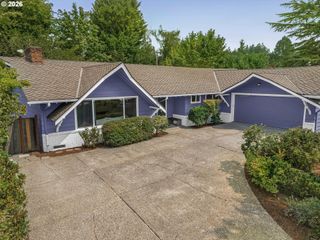
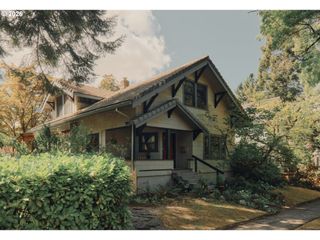
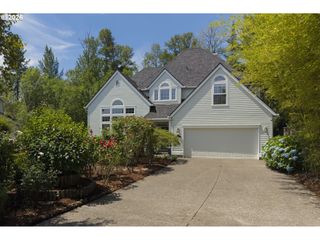
Stately Forest Heights home with entertainer's backyard! Classic layout features a grand foyer, home office with French doors, and an open concept great room with backyard access. Gorgeous remodeled kitchen includes gas range with hood, stainless steel appliances, pot filler, pantry, granite counters, eat bar and breakfast nook. Elegant formal dining room open to the living room, complete with fireplace and picture windows. Laundry room with sink and convenient half bath round out the main level. Four bedrooms & large bonus room upstairs. Walk-in closets in most bedrooms. Gorgeous backyard with paver patio, fire pit and covered outdoor kitchen. Forest Heights amenities include 2.5 Acre park, 7 miles of walking trails, free shuttle bus and local shopping center. Easy commute to Portland or tech corridor. Rare find- Washington County home in Portland School District! [Home Energy Score = 3. HES Report at https://rpt.greenbuildingregistry.com/hes/OR10209628]
- Listing Status:
- Active
- Date Added:
- August 15, 2026
- Data Last Updated:
- August 27, 2026 at 12:41AM
- Listing Office:
- Keller Williams Sunset Corridor : 503-270-5700
- Listing Agent:
- Kristin Rader : 503-539-6946
- MLS ID:
- 733396622

- General: CedarCovered patioFencedFire pitGas hookupPatioPublic roadSprinklerYard
- Style: Traditional
- Parking: DrivewayParking spaces: 3
- Roofing: Tile
- Windows: DoublePaneWindowsVinylFrames
- General: Concrete perimeter
- Road/Access: Paved
- HOA Amenities: CommonsManagementMeeting room449.0Semi annually
- Originating MLS: Regional Multiple Listing ServiceInc.
- County: Washington
- Zoning: CAXTON WOODSLOT 21ACRES 0.23R2045430
- View: View
- Water: Public water
- Sewer: Public sewer
- Source: Regional Multiple Listing ServiceInc.
This listing courtesy of Kristin Rader , Keller Williams Sunset Corridor
Monthly Payment
- Principal & Interest $
- Property Taxes $
- Home Insurance $
- VA Funding Fee $

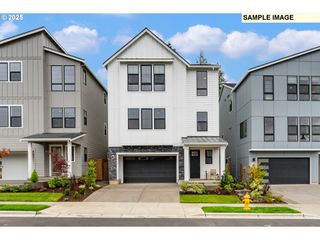
 New - 20 hours ago