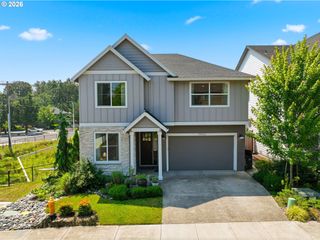
16122 Nw Newberry Ln L 86, Portland, OR 97229
- 4 beds |
- 4 baths |
- 2,724 sqft
 Single-Family Home
  Built in 2026
  —— sqft lot
  3 car garage
  $306/sqft
  Listed 20 hours ago
Property Description
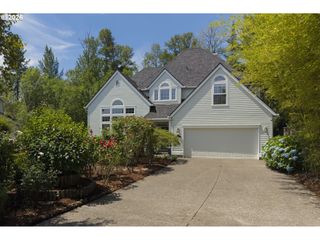
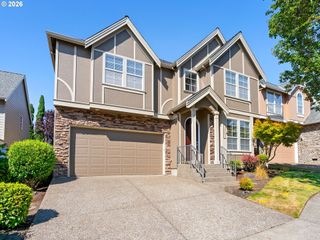
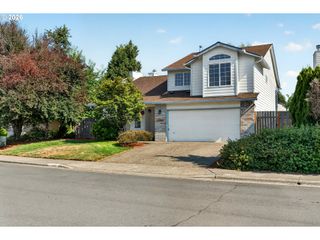
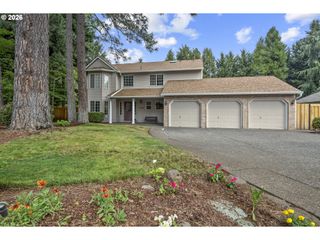
Brookings floor plan in the heart of Bethany, offering a spacious open-concept layout and professionally selected designer finishes. Step inside to a welcoming foyer with a staircase leading to the main living level. The entry floor also features a private bedroom and full bathroom—ideal for guests, office and convenient access to the attached three-car garage. The bright and airy main level is designed for everyday living and entertaining. Enjoy a spacious kitchen with an oversized center island, walk-in pantry, and seamless flow into the dining and living areas. A dedicated office with French doors provides a quiet workspace. From the dining area, step outside to your patio and generously sized. Upstairs, the expansive primary suite offers a luxurious retreat with a dual-sink vanity, soaking tub, tile-walled shower, and spacious walk-in closet. Two additional bedrooms, a full bathroom, and a conveniently located laundry room complete the upper level. Located just minutes from parks, trails, and Bethany Lake, this home offers easy access to Pirate Park, Rock Creek Trail, and nearby farms known for seasonal berry picking and pumpkin patches. Enjoy the convenience of Bethany Village Centre with its shopping, dining, summer concerts, and holiday events. Local favorites such as Piccolo Mondo Toy Store and Play Street Museum are nearby, while Forest Park, the Oregon Zoo, and downtown Portland attractions are just a short drive away. This home includes professionally selected designer upgrades. Contact the sales team for complete details. The 3D tour showcases another home with the same floor plan.
- Listing Status:
- Active
- Date Added:
- August 26, 2026
- Data Last Updated:
- August 27, 2026 at 12:41AM
- Listing Office:
- Toll Brothers Real Estate Inc : 971-256-6198
- Listing Agent:
- Brie Marquez : 509-389-5772
- MLS ID:
- 749877552

- General: Cement sidingLap sidingPanelFencedPatioSprinklerYard
- Style: FarmhouseNw contemporary
- Parking: DrivewayParking spaces: 3
- Roofing: Composition
- Windows: DoublePaneWindowsVinylFrames
- General: Concrete perimeterSlab
- Road/Access: Paved
- HOA Amenities: CommonsManagement75.0Monthly
- Originating MLS: Regional Multiple Listing ServiceInc.
- County: Washington
- Zoning: Hosford Farms Terra- Home site 86 Brookings FarmhouseNew Construction
- View: View
- Water: Public water
- Sewer: Public sewer
- Source: Regional Multiple Listing ServiceInc.
This listing courtesy of Brie Marquez , Toll Brothers Real Estate Inc
Monthly Payment
- Principal & Interest $
- Property Taxes $
- Home Insurance $
- VA Funding Fee $

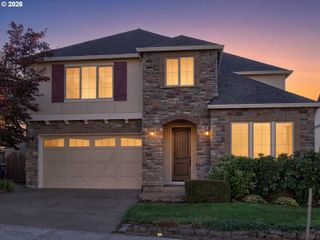
 New - 20 hours ago