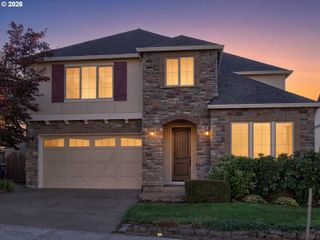
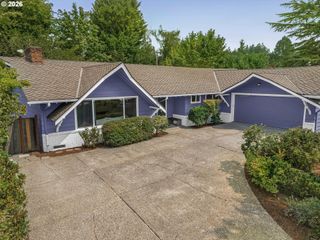
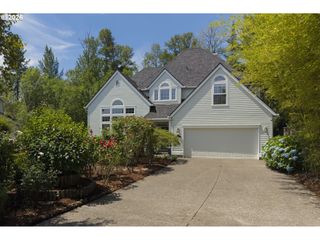
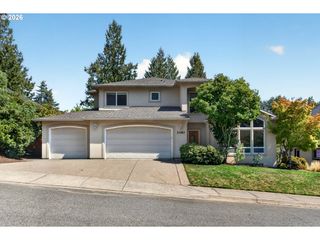
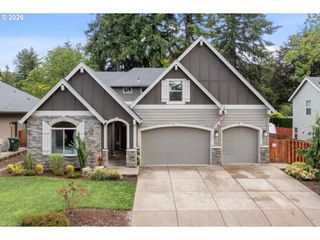
13522 Nw ANTHEM Ln, Portland, OR 97229
- 5 beds |
- 3 baths |
- 3,012 sqft
 Single-Family Home
  Built in 2021
  6,098sqft lot
 2 car garage
  $307/sqft
  Listed 7 days ago
Property Description
Thoughtfully designed and built by Sage Built Homes, this exceptional home offers outstanding craftsmanship, quality finishes, and a spacious floor plan on a large lot. Filled with abundant natural light, the open-concept great room is perfect for everyday living and entertaining, featuring a cozy fireplace with custom built-ins and seamless flow into the gourmet kitchen. The chef's kitchen showcases quartz countertops, an expansive eat-at island, 5-burner gas cooktop, and a generous walk-in pantry.The flexible layout includes a formal dining room and a main-level den or fifth bedroom with an adjacent full bath, ideal for guests, multigenerational living, or a home office. Upstairs, the luxurious primary suite is a true retreat with a spacious walk-in closet, soaking tub, oversized walk-in shower, and convenient direct access to the laundry room. Three additional bedrooms and a versatile loft provide plenty of space for work, play, or relaxation.Step outside to the oversized, fully fenced backyard designed for year-round enjoyment. The covered patio creates the perfect indoor-outdoor living space for entertaining, while the expansive yard offers room for gardening, play, pets, and peaceful evenings. Located within the desirable Findley Elementary and Stoller Middle School boundaries and convenient to Nike, Intel, Columbia Sportswear, parks, walking trails, shopping, and dining, this beautiful home combines luxury, comfort, and convenience in one package.
- Listing Status:
- Active
- Date Added:
- August 19, 2026
- Data Last Updated:
- August 26, 2026 at 11:42PM
- Listing Office:
- Redfin : 503-496-7620
- Listing Agent:
- Whitney Parker : 503-891-8962
- MLS ID:
- 325835010

- General: Cement sidingStoneCovered patioFencedYard
- Style: Stories 2Traditional
- Parking: DrivewayParking spaces: 2
- Roofing: Composition
- Windows: DoublePaneWindowsVinylFrames
- Road/Access: Paved
- Originating MLS: Regional Multiple Listing ServiceInc.
- County: Washington
- Zoning: THOMPSON ADDITIONLOT 4ACRES 0.14R2212743
- Water: Public water
- Sewer: Public sewer
- Source: Regional Multiple Listing ServiceInc.
This listing courtesy of Whitney Parker , Redfin
Monthly Payment
- Principal & Interest $
- Property Taxes $
- Home Insurance $
- VA Funding Fee $

 New - 19 hours ago