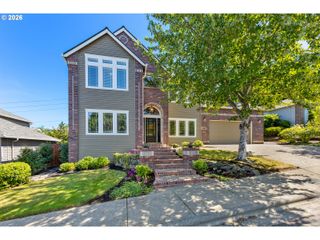
1712 Sw 88TH Ave, Portland, OR 97225
- 5 beds |
- 4 baths |
- 2,986 sqft
 Single-Family Home
  Built in 2016
  7,405sqft lot
 3 car garage
  $310/sqft
  Listed 7 days ago
Property Description
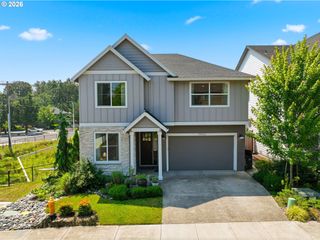
Built in 2017 and owned by a single family from day one, this Northwest Craftsman home in coveted West Slope offers five bedrooms, three bathrooms, and a three car garage. The kitchen anchors the main level with a professional grade gas range and hood, granite countertops, stainless steel appliances, and a custom hardwood pantry. A double washer and dryer setup rounds out the practical upgrades that make daily life effortless. Outside, the fully hardscaped backyard is a private resort. A covered gazebo, outdoor fireplace, and premium hot tub for five create an outdoor living experience that is usable and extraordinary year round. The private casita offers flexibility no other home in this neighborhood can match. Independent living for family, a premium guest suite, or an income producing unit. This home sits in Washington County just minutes from downtown Portland, which means you get every benefit of the culture, the restaurants, the access, and the energy without the Multnomah County tax burden. And for commuters, the location is simply unbeatable. Highway 26 and Highway 217 are moments away, putting you on I-5 in minutes and making the drive to Nike World Headquarters, Intel, and the entire Beaverton and Hillsboro tech corridor completely effortless. Whether you work in downtown Portland, the westside business parks, or anywhere in between, this address puts you exactly where you need to be without the daily frustration of a difficult commute. This is a clean, well-documented, meticulously maintained home offered with full transparency. There is simply nothing else like it available right now.
- Listing Status:
- Active
- Date Added:
- August 19, 2026
- Data Last Updated:
- August 26, 2026 at 11:42PM
- Listing Office:
- RealtyNET, LLC : 503-300-6330
- Listing Agent:
- Greg Messick : 503-300-6330
- MLS ID:
- 653201152

- General: Board batten sidingCement sidingFencedFree standing hot tubGazeboOutdoor fireplacePatioSprinklerYard
- Style: Stories 2Craftsman
- Parking: DrivewayOn streetParking spaces: 3
- Roofing: Composition
- Windows: DoublePaneWindowsVinylFrames
- General: Concrete perimeter
- Road/Access: Paved
- Originating MLS: Regional Multiple Listing ServiceInc.
- County: Washington
- Zoning: TUALATIN VIEW SITESLOT 1415ACRES 0.17R9537
- Water: Public water
- Sewer: Public sewer
- Source: Regional Multiple Listing ServiceInc.
This listing courtesy of Greg Messick , RealtyNET, LLC
Monthly Payment
- Principal & Interest $
- Property Taxes $
- Home Insurance $
- VA Funding Fee $

 New - 19 hours ago