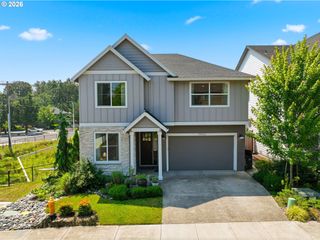
5420 Nw 146TH Ave, Portland, OR 97229
- 4 beds |
- 3 baths |
- 3,040 sqft
 Single-Family Home
  Built in 1996
  7,405sqft lot
 4 car garage
  $337/sqft
  Listed 8 days ago
Property Description
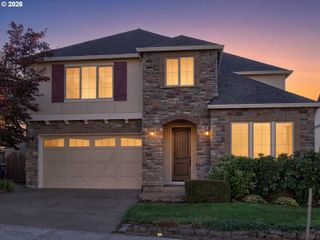
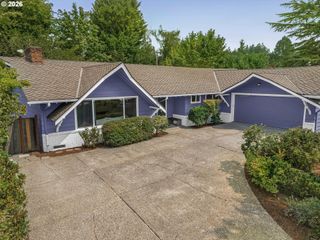
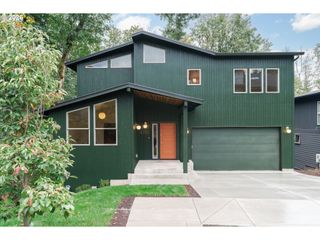
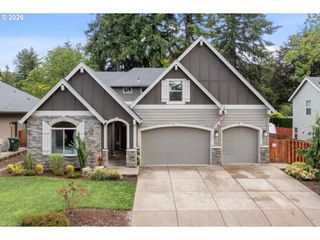
Spacious, beautifully maintained Bethany home offering over 3,000 square feet, 4 bedrooms, 2.5 baths, a rare 4-car tandem garage, main-level office with built-ins, and a large bonus room with flexibility as a 5th bedroom. The welcoming foyer with soaring ceilings opens to the formal living and dining rooms, with classic wainscoting adding character to the dining room. Wood floors lead from the foyer into the gorgeous, remodeled chef’s kitchen and family room, and continue up the stairs and through the upper hallway. The kitchen features abundant storage, a large center island with prep sink, and casual eating area, and overlooks the family room with fireplace and direct access to the deck and private backyard. Upstairs you’ll find four bedrooms with newer carpet, an oversized laundry room, and a large bonus room with closets, plus nearly 400 SF of additional attic storage not included in the home’s total square footage. The generous primary suite features a walk-in closet and inviting spa-like bath, while the stylishly updated hall bath serves the additional bedrooms. Outside, enjoy two decks, a firepit, blueberry and raspberry bushes, and a private backyard backing to greenspace and trails. A newer 50-year roof and newer furnace are just a few of the many updates. Tucked into a quiet neighborhood near highly regarded schools, Bethany Village, Starbucks, shops and restaurants, with convenient access to Nike, Intel and other major employers. Ask to see the Features & Updates List for additional improvements and details.
- Listing Status:
- Active
- Date Added:
- August 18, 2026
- Data Last Updated:
- August 27, 2026 at 12:41AM
- Listing Office:
- Berkshire Hathaway HomeServices NW Real Estate : 503-624-9660
- Listing Agent:
- Iraida Hermann : 503-479-8067
- MLS ID:
- 164869604

- General: BrickCedarCovered deckDeckFencedFire pitGas hookupPatioRaised bedsTool shedYard
- Style: Traditional
- Parking: DrivewayOn streetParking spaces: 4
- Roofing: Composition
- Road/Access: Paved
- HOA Amenities: CommonsManagement150.0Annually
- Originating MLS: Regional Multiple Listing ServiceInc.
- County: Washington
- Zoning: BETHANY VIEW ESTATESLOT 26ACRES 0.17R2044671
- View: View
- Water: Public water
- Sewer: Public sewer
- Source: Regional Multiple Listing ServiceInc.
This listing courtesy of Iraida Hermann , Berkshire Hathaway HomeServices NW Real Estate
Monthly Payment
- Principal & Interest $
- Property Taxes $
- Home Insurance $
- VA Funding Fee $

 New - 20 hours ago