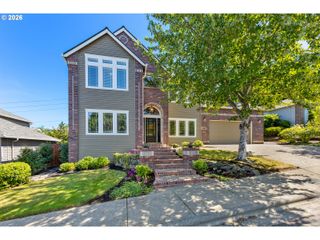
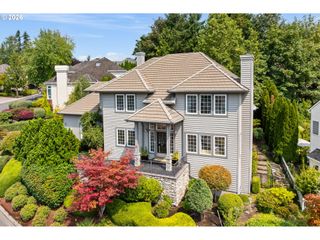
3105 Nw BLUE SKY Ln, Portland, OR 97229
- 5 beds |
- 4 baths |
- 2,960 sqft
 Single-Family Home
  Built in 2025
  7,841sqft lot
 2 car garage
  $382/sqft
  Listed 6 days ago
Property Description
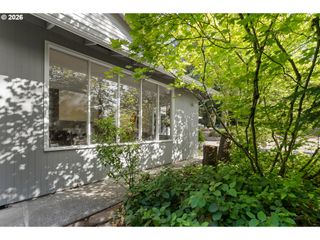
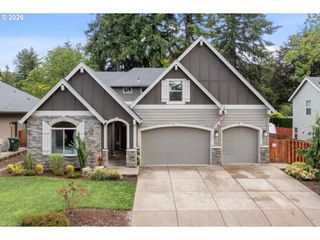
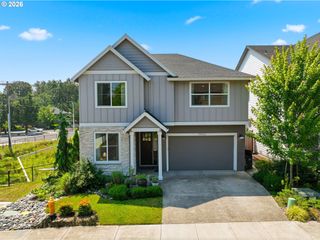
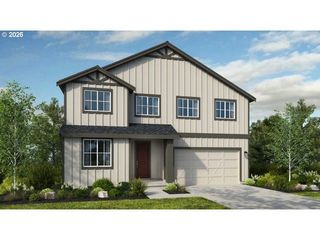
New Modern Dwelling intelligently designed for modern day living featuring details and fixtures influenced by midcentury design.The main level living room features vaulted ceilings, a wall of windows flooding the interior space with natural light while overlooking the lush forested greenspace. The kitchen features beautiful custom walnut cabinetry, quartz countertops, designer lighting and tile.Sliding glass doors open the dining/great room to a large deck overlooking that floats in the surrounding trees, covered by a beautiful natural wood clad gable equipped with Cedar & Moss light fixtures that allows you to enjoy and relax in the outdoors year round. Wide plank oak hardwood flooring runs throughout the main level that also includes a laundry room, bedroom and a half bathroom.The upper level has a vaulted primary suite with a large walk-in closet and ensuite bathroom with a soaking tub, slate floors and designer details. One additional bedroom, a full bath plus a large bonus great room area for additional lounging space. The lower level features views of the adjacent forest, two bedrooms, a full bath and plenty of storage. A large double car garage is attached on the main level with off street driveway parking. Enjoy the added benefit of the energy-efficient upgrades including:high efficiency heating/cooling systems,high level of insulation,high performance windows and an independent heat recovery ventilation system, exceeds Energy Star rating with HERS=44.This beautiful home is located at the end of a cul-de-sac, designed for privacy and borders a tranquil dedicated green space. Surround yourself with nature and beautiful design while being just minutes to St. Vincent, Nike, Intel, and downtown Portland. Close to local shops, restaurants and hiking trails.Built by Advance Design Build - energy efficient focused, design conscious builder. [Home Energy Score = 9. HES Report at https://rpt.greenbuildingregistry.com/hes/OR10242250]
- Listing Status:
- Active
- Date Added:
- August 20, 2026
- Data Last Updated:
- August 27, 2026 at 12:41AM
- Listing Office:
- Modern Homes Collective : 503-267-7202
- Listing Agent:
- Marisa Swenson : 971-285-7955
- MLS ID:
- 575800714

- General: Cement sidingCovered deckDeckYard
- Style: ModernNw contemporary
- Parking: DrivewayParking spaces: 2
- Roofing: Composition
- Windows: DoublePaneWindows
- Road/Access: Paved
- Originating MLS: Regional Multiple Listing ServiceInc.
- County: Multnomah
- Zoning: WESTRIDGE ESTATESLOT 5R685204
- View: View
- Water: Public water
- Sewer: Public sewer
- Source: Regional Multiple Listing ServiceInc.
This listing courtesy of Marisa Swenson , Modern Homes Collective
Monthly Payment
- Principal & Interest $
- Property Taxes $
- Home Insurance $
- VA Funding Fee $