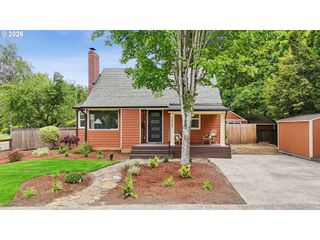
1556 N HOLMAN St, Portland, OR 97217
- 3 beds |
- 3 baths |
- 1,736 sqft
 Single-Family Home
  Built in 2014
  2,178sqft lot
 —— car garage
  $331/sqft
  Listed 1 day ago
Property Description
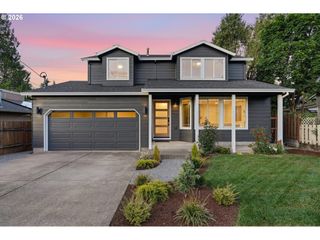
Steps from Arbor Lodge New Season and all that Arbor Lodge offers - coffee shops, MAX, grocery stores and a ton of restaurants! This great 2014 construction home features a fabulous porch for hanging out and chatting with your neighbors. Open concept floor plan with engineered hardwoods, space for dining room, an absolutely perfect coffee nook complete with a mini fridge, a living room large enough for most sectionals (we need a sectional people) and a half bath all on the main! The kitchen has so much useful storage and counter space, this is way more than a 2 butt kitchen - you can fit like 6 butts in that kitchen! Upstairs are 2 good sized rooms, a laundry niche and a bright and beautiful main bathroom. Plus a flawless primary with enough space for that Cal King you want and then some. It also has a fab bathroom and a HUGE walk in closet! Outside is fully fenced, has enough space for BBQs and dogs, and a covered patio so you can actually use your backyard year round! *Clapping for the cherry on top that is AC! So, we have 3 bedrooms, 2.5 bathrooms, tons of windows, a covered patio and a dream location - this might just be the house you've been searching for! [Home Energy Score = 9. HES Report at https://rpt.greenbuildingregistry.com/hes/OR10158485]
- Listing Status:
- Active
- Date Added:
- May 28, 2026
- Data Last Updated:
- May 29, 2026 at 10:41PM
- Listing Office:
- Think Real Estate : 503-847-2722
- Listing Agent:
- Chandra Noble-Ashford : 503-933-6538
- MLS ID:
- 645129008

- General: Cement sidingCovered patioFencedPorchYard
- Style: Stories 2Four square
- Parking: On streetParking spaces: 0
- Roofing: Composition
- Windows: DoublePaneWindowsVinylFrames
- General: Concrete perimeter
- Road/Access: Paved
- Originating MLS: Regional Multiple Listing ServiceInc.
- County: Multnomah
- Zoning: PARTITION PLAT 2013-16LOT 2R655065
- Water: Public water
- Sewer: Public sewer
- Source: Regional Multiple Listing ServiceInc.
This listing courtesy of Chandra Noble-Ashford , Think Real Estate
Monthly Payment
- Principal & Interest $
- Property Taxes $
- Home Insurance $
- VA Funding Fee $

 New - 18 hours ago