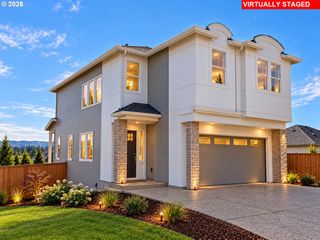
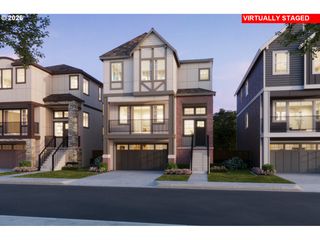
15590 Sw RAPHAEL Ln, Portland, OR 97224
- 5 beds |
- 3 baths |
- 3,007 sqft
 Single-Family Home
 Built in 2006
 6,098sqft lot
 2 car garage
 $229/sqft
 Listed 21 days ago
Property Description
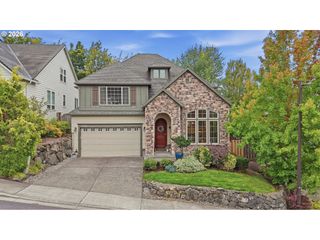
Space, comfort, and an unbeatable location come together at an exceptional value in this Bull Mountain Craftsman! This spacious home is move-in ready and offers an inviting open floorplan. The combined formal living and dining rooms create an expansive feel, while the well-appointed kitchen features stainless steel appliances, eat-in island, and both a butler’s pantry and walk-in pantry. The adjoining family room is warm and welcoming with a gas fireplace and beautiful built-ins. The main level also offers a flexible office, fifth bedroom, or playroom. Upstairs, the spacious primary suite features a vaulted ceiling, generous walk-in closet, soaking tub, and double vanity. Three additional bedrooms, a convenient laundry room, office nook, and expansive loft space provide plenty of space and flexibility for everyday living. The gas furnace and central AC keep the home comfortable year-round. Outside, the fully fenced backyard features a spacious deck and sprinkler system - ideal for summer gatherings, playtime, or simply relaxing at home. Beyond the front door, Bull Mountain offers the best of suburban living with a convenient South Metro location. Enjoy easy access to parks, trails, exceptional schools, shopping, dining, and everyday amenities, all while tucked into a peaceful residential setting. With generous living space, thoughtful amenities, and a desirable Bull Mountain location, this home offers an incredible opportunity to get into one of the area's most convenient and sought-after communities.
- Listing Status:
- Active
- Date Added:
- September 29, 2026
- Data Last Updated:
- October 20, 2026 at 1:41PM
- Listing Office:
- Coldwell Banker Bain : 503-241-7325
- Listing Agent:
- Victoria Buck : 503-781-3654
- MLS ID:
- 237344442

- General: Lap sidingStoneDeckFencedSprinklerYard
- Style: Stories 2Craftsman
- Parking: DrivewayParking spaces: 2
- Roofing: Composition
- Windows: VinylFrames
- General: Concrete perimeter
- Road/Access: ConcretePaved
- HOA Amenities: Commons232.0Semi annually
- Originating MLS: Regional Multiple Listing ServiceInc.
- County: Washington
- Zoning: BELLA VISTALOT 25ACRES 0.14R2137625
- Water: Public water
- Sewer: Public sewer
- Source: Regional Multiple Listing ServiceInc.
This listing courtesy of Victoria Buck , Coldwell Banker Bain
Monthly Payment
- Principal & Interest $
- Property Taxes $
- Home Insurance $
- VA Funding Fee $