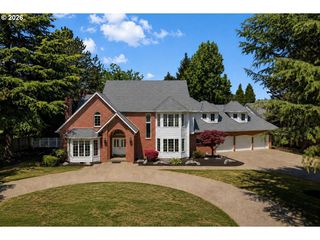
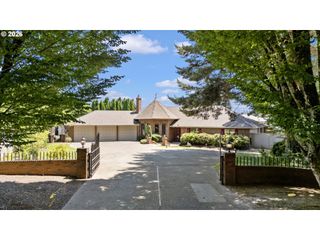
16017 Nw RIDGELINE St, Portland, OR 97229
- 5 beds |
- 3 baths |
- 3,388 sqft
 Single-Family Home
  Built in 2023
  —— sqft lot
  2 car garage
  $333/sqft
  Listed 14 days ago
Property Description
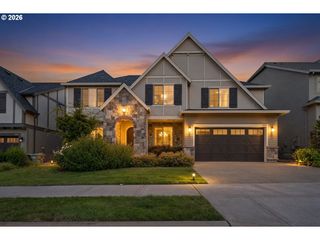
Luxury home loaded with designer upgrades in sought-after Hosford Farms! This Toll Brothers-built home welcomes you with a dramatic two-story vaulted entry and upgraded foyer lighting, opening to a light-filled main level with 10-foot ceilings and a 3-panel sliding glass door to the backyard. The great room boasts a gas fireplace and built-in speakers, flowing into a chef's kitchen with upgraded cabinetry, marble countertops, a tile backsplash, a large island, walk-in pantry, a Wolf range hood, and modern high-end stainless steel appliances. Marble countertops carry into the living room, and a bedroom and full bath on the main level add everyday flexibility. Upstairs, the primary suite is a spa-like retreat with a freestanding soaking tub, walk-in shower, double vanity, walk-in closet, and a private workspace nook. A versatile loft, three additional bedrooms, and an upper-level laundry room with sink complete the second floor, all finished with upgraded carpet. Washer and dryer are included.Outside, a resort-style outdoor living space awaits, featuring a covered patio with a wood-clad ceiling and a floor-to-ceiling stacked-stone veneer fireplace, perfect for year-round entertaining, set on a level, fully fenced lot. Additional features include engineered hardwood flooring, custom window blinds, A/C, a 95%+ efficiency forced-air gas furnace, tankless gas water heater, and a 2-car attached garage. Low Washington County taxes. Top-rated schools, Sato/Stoller/Westview, with Sato Elementary and nature trails within walking distance. Enjoy Bethany Village shops and restaurants, area parks, and an easy commute to major employers. Square footage is based on professional measurements.
- Listing Status:
- Active
- Date Added:
- July 8, 2026
- Data Last Updated:
- July 22, 2026 at 5:43AM
- Listing Office:
- MORE Realty : 503-353-6673
- Listing Agent:
- Xinyu Li : 814-321-4497
- MLS ID:
- 138492016

- General: Board batten sidingCement sidingLap sidingStoneCovered patioFencedPorchYard
- Style: Stories 2Craftsman
- Parking: DrivewayParking spaces: 2
- Roofing: Composition
- Windows: DoublePaneWindowsVinylFrames
- General: Concrete perimeter
- Road/Access: Paved
- HOA Amenities: CommonsManagement84.0Monthly
- Originating MLS: Regional Multiple Listing ServiceInc.
- County: Washington
- Zoning: HOSFORD FARMSLOT 78ACRES 0.11R2221261
- Water: Public water
- Sewer: Public sewer
- Source: Regional Multiple Listing ServiceInc.
This listing courtesy of Xinyu Li , MORE Realty
Monthly Payment
- Principal & Interest $
- Property Taxes $
- Home Insurance $
- VA Funding Fee $