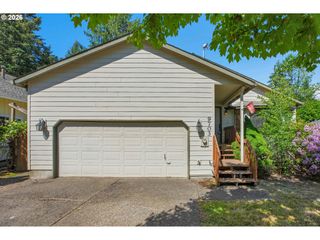
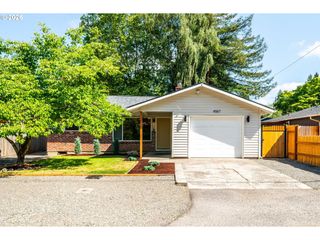
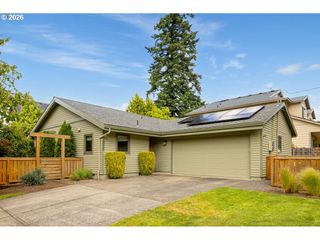
1634 Sw Spring Garden St, Portland, OR 97219
- 3 beds |
- 2 baths |
- 1,342 sqft
 Single-Family Home
  Built in 1991
  5,227sqft lot
 2 car garage
  $428/sqft
  Listed 2 days ago
Property Description
This home boasts a modern design with an unparalleled blend of style and functionality. Expansive windows, skylights and vaulted ceilings flood the space with natural light. The open concept layout is perfect for daily flow and entertaining: the living, kitchen, dining, and patio serving as remarkable spaces to gather and flow. The fully remodeled kitchen is stunning, complete with beautiful cabinetry, open shelving, quartz counter tops, a generous island and high-end appliances. The dining area connects effortlessly to the kitchen, creating an inviting space for both casual meals and gatherings. Sliding doors open directly to the backyard for effortless indoor-outdoor living. Enjoy easy one level living with an expansive living room featuring an adorable built-in window seat, open kitchen and dining spaces, and a spacious primary suite with an en-suite bath, generous closet space, and a slider to the outdoor area. Two additional bedrooms and a perfectly curated second full bath complete the home. Throughout, you'll find gleaming engineered hardwood floors, vaulted ceilings, and plenty of storage. A large attached two car garage adds versatility for gear, projects, or a workshop. Set on a private, tranquil lot, the outdoor spaces include a generous patio, yard, and garden with mature plants; perfect for relaxing or gathering. Ideally located in close-in SW Portland near Multnomah Village, Marshall Park, Tryon Creek, Gabriel Park and SW Community Center. With easy access to trails, shops, and transit, this home offers a rare balance of modern style, comfort, and convenience. One peek inside and you will fall madly in love! [Home Energy Score = 5. HES Report at https://rpt.greenbuildingregistry.com/hes/OR10007231]
- Listing Status:
- Active
- Date Added:
- May 27, 2026
- Data Last Updated:
- May 29, 2026 at 9:42PM
- Listing Office:
- Lark and Fir Realty LLC : 503-977-7776
- Listing Agent:
- Jessica Brunt : 503-821-9533
- MLS ID:
- 656617501

- General: Cement sidingFencedPatioRaised bedsYard
- Style: Stories 1Ranch
- Parking: DrivewayEv readyParking spaces: 2
- Roofing: Composition
- Windows: DoublePaneWindowsVinylFrames
- General: Concrete perimeter
- Road/Access: Paved
- Originating MLS: Regional Multiple Listing ServiceInc.
- County: Multnomah
- Zoning: CAPITOL HILLBLOCK 40LOT 10R127046
- Water: Public water
- Sewer: Public sewer
- Source: Regional Multiple Listing ServiceInc.
This listing courtesy of Jessica Brunt , Lark and Fir Realty LLC
Monthly Payment
- Principal & Interest $
- Property Taxes $
- Home Insurance $
- VA Funding Fee $


 New - 16 hours ago