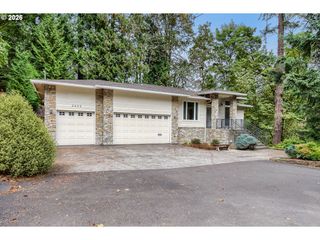
1722 Sw CUSTER St, Portland, OR 97219
- 5 beds |
- 4 baths |
- 2,976 sqft
 Single-Family Home
 Built in 2018
 5,227sqft lot
 2 car garage
 $316/sqft
 Listed 26 days ago
Property Description
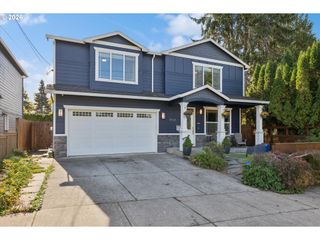
Beautifully built in 2018, this Craftsman-style home offers a spacious, functional floor plan, quality finishes, and wonderful indoor-outdoor living. The open-concept main level features a beautiful kitchen with a Viking appliance package, large center island, quartz countertops, and walk-in pantry with butcher block counters. The adjoining living room is warm and inviting with custom built-ins and a gas fireplace, while a dedicated dining room provides plenty of space for entertaining. Also on the main level is an office or optional bedroom, mudroom, and half bath.Upstairs, the spacious primary suite features a beautiful spa-like bathroom with a tiled shower, freestanding soaking tub, double-sink vanity, and large walk-in closet. The additional bedrooms are generously sized and offer plenty of space and flexibility. The lower level provides even more living space with a massive family room, full bathroom, and additional bedroom—perfect for guests, a home gym, media room, or multi-generational living. Outside, enjoy a private, fully fenced backyard with attractive landscaping and a large patio with privacy screening. Outdoor living at it's finest with the large front patio overlooking the stunning terrain. This hard to beat location is only minutes from Multnomah Village, Gabriel Park, the Oregon Zoo, Washington Park, shopping, dining, major highways and so much more! [Home Energy Score = 6. HES Report at https://rpt.greenbuildingregistry.com/hes/OR10215169]
- Listing Status:
- Active
- Date Added:
- September 24, 2026
- Data Last Updated:
- October 20, 2026 at 5:43PM
- Listing Office:
- Cascade Hasson Sotheby's International Realty : 503-420-8650
- Listing Agent:
- Tracy Hasson : 503-312-2759
- MLS ID:
- 544144170

- General: Cement sidingDeckFencedPatioSprinklerYard
- Style: Craftsman
- Parking: DrivewayOn streetParking spaces: 2
- Roofing: Composition
- Windows: DoublePaneWindowsVinylFrames
- General: Concrete perimeter
- Road/Access: Paved
- Originating MLS: Regional Multiple Listing ServiceInc.
- County: Multnomah
- Zoning: CAPITOL HILLBLOCK 11LOT 8R126749
- View: View
- Water: Public water
- Sewer: Public sewer
- Source: Regional Multiple Listing ServiceInc.
This listing courtesy of Tracy Hasson , Cascade Hasson Sotheby's International Realty
Monthly Payment
- Principal & Interest $
- Property Taxes $
- Home Insurance $
- VA Funding Fee $

 New - 1 day ago