1741 Se BROOKLYN St, Portland, OR 97202
- 4 beds |
- 4 baths |
- 2,334 sqft
 Condominium
  Built in 2022
  —— sqft lot
  1 car garage
  $377/sqft
  Listed 2 months ago
Property Description
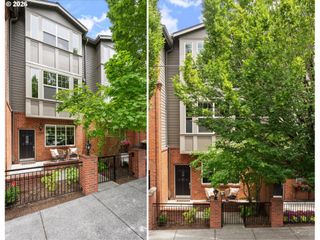
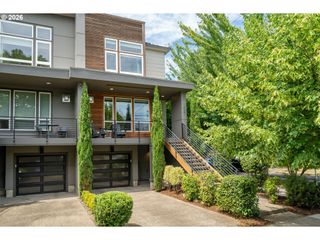
Now offered at an improved price, this Renaissance Homes built residence delivers a rare combination of quality construction, flexible living, and one of Southeast Portland’s most walkable locations. Elevated above the street for added privacy, the home offers a fully fenced and professionally landscaped yard, private garage, additional off-street parking, and quiet surroundings just blocks from Division and Clinton. Inside, an open-concept layout creates easy flow between living, dining, and entertaining spaces. The gourmet kitchen features an oversized island, eating bar, wine fridge, and thoughtful finishes throughout. Hardwood floors, nine-foot ceilings, and designer lighting create a clean, elevated aesthetic that feels both modern and timeless. Every bedroom includes a walk-in closet offering abundant storage. The primary suite stands out with a spa-inspired ensuite featuring terrazzo tile, an oversized walk-in shower, and finishes well above typical builder standards.What truly sets this home apart is its versatility. A private interior landing separates the main living spaces from a fully self-contained lower level complete with its own entrance and dedicated washer and dryer ideal for guests, multigenerational living, long-term flexibility, or supplemental income potential. The upper levels also include a separate laundry area. The expansive covered outdoor living space extends usable square footage year-round and creates a private retreat for dining, relaxing, and entertaining.
- Listing Status:
- Active
- Date Added:
- May 14, 2026
- Data Last Updated:
- July 22, 2026 at 2:41PM
- Listing Office:
- Cascade Hasson Sotheby's International Realty : 503-420-8650
- Listing Agent:
- Casey Riley : 971-235-0479
- MLS ID:
- 455375141

- General: CedarCement sidingCovered deckFencedPatioYard
- Style: ContemporaryNw contemporary
- Parking: DrivewayParking spaces: 1
- Roofing: Composition
- Windows: VinylFrames
- Road/Access: Paved
- HOA Amenities: Exterior maintenanceInsurance250.0Monthly
- Originating MLS: Regional Multiple Listing ServiceInc.
- County: Multnomah
- Zoning: SOUTH EAST BROOKLYN CONDOMINIUMUNIT 1R714189
- Water: Public water
- Sewer: Public sewer
- Source: Regional Multiple Listing ServiceInc.
This listing courtesy of Casey Riley , Cascade Hasson Sotheby's International Realty
Monthly Payment
- Principal & Interest $
- Property Taxes $
- Home Insurance $
- VA Funding Fee $