175 Nw 95TH Ave, Portland, OR 97229
- 3 beds |
- 3 baths |
- 2,194 sqft
 Single-Family Home
  Built in 1960
  0.33acre lot
 2 car garage
  $364/sqft
  Listed 1 day ago
Property Description
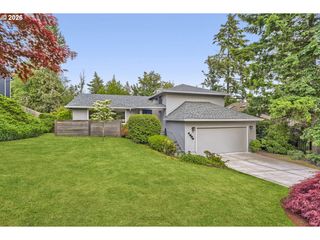
Tucked at the end of a quiet cul-de-sac on a spacious .33-acre lot in desirable West Haven, this mid-century home blends timeless character with thoughtful modern updates. Filled with natural light from large picture windows and skylights, the home features refinished hardwood floors, fresh interior/ exterior paint, and a new composite deck overlooking a peaceful natural backyard setting. Updated kitchen, baths & windows. Period built-ins in the dining room and bedrooms preserve the original mid -century vibe. The spacious LL family room provides additional living space with a FP & slider to deck/backyard. The additional room on LL could be a 4th bedroom (non conforming w/ no closet) a den or an office. Roof replaced in 2024. Designed for comfortable and efficient living, the home is fully electric by choice with a cold climate heat pump, solar panels, and two EV chargers. The front yard is full of native plants & blooms, the backyard features the large deck, a grassy area, room for a garden and a natural backdrop that creates privacy. Exceptional location just across from Mitchell Park and minutes to Catlin Gabel, St. Vincent’s Hospital, Amaterra Winery, Beaverton, and Downtown Portland. Unincorporated Washington County = Lower taxes. All appliances included.
- Listing Status:
- Active
- Date Added:
- May 28, 2026
- Data Last Updated:
- May 29, 2026 at 8:41PM
- Listing Office:
- Navigate The Way Home, LLC : 503-866-2068
- Listing Agent:
- Kathy Kollas : 503-866-2068
- MLS ID:
- 515347106

- General: BrickCedarDeckPorchYard
- Style: Tri level
- Parking: DrivewayParking spaces: 2
- Roofing: Composition
- Windows: DoublePaneWindowsVinylFrames
- General: Slab
- Road/Access: Paved
- Originating MLS: Regional Multiple Listing ServiceInc.
- County: Washington
- Zoning: LEAHY HEIGHTSBLOCK 1LOT 21R648197
- Water: Public water
- Sewer: Public sewer
- Source: Regional Multiple Listing ServiceInc.
This listing courtesy of Kathy Kollas , Navigate The Way Home, LLC
Monthly Payment
- Principal & Interest $
- Property Taxes $
- Home Insurance $
- VA Funding Fee $


 New - 15 hours ago