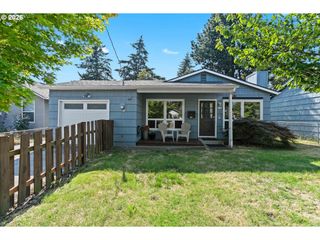
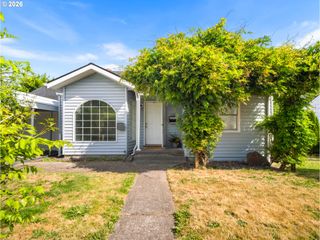
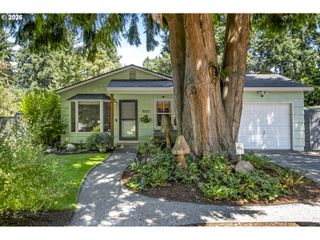
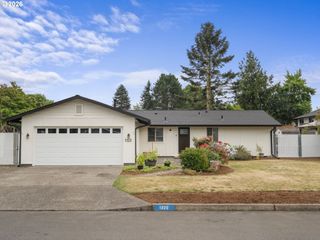
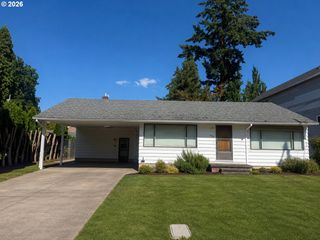
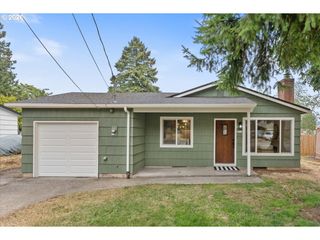
2032 Se 147TH Ave, Portland, OR 97233
- 3 beds |
- 1 bath |
- 864 sqft
 Single-Family Home
  Built in 1955
  7,841sqft lot
 1 car garage
  $451/sqft
  Listed 5 hours ago
Property Description
This sweet Centennial ranch is 864 SqFt of well-maintained, cozy perfection on a .18 acre lot. Gorgeous Luxury Vinyl Plank (LVP) flooring throughout the home, plus updated kitchen & bath. Mid-century charms, like louvered pantry & built-in bookshelves. Easy to manage, indoors and out - with native trees and shrubs that support pollinators and songbirds. Backyard Habitat Certification is currently underway. Efficient heating & AC, plus a DEQ-certified Wood Stove to keep you warm during winter storms! Sliding doors in the dining nook lead to the patio, where you can BBQ with buddies, frolic with your favorite 4-legged friend in the fully fenced backyard, or take a breather in the hammock beneath an evergreen canopy. The hustle & bustle of city life feels like an afterthought on this quiet cul-de-sac, yet everything is within easy reach. Bus lines 86 & FX2 (express) have stops just blocks away. Only 1/2 mi. from grocery, shopping & restaurants. 4 City Parks + DD Aquatic Center within a 1 mile radius of your new home. Hiking, wildlife, and triple-mountain views at Powell Butte just over 1 mile away. Open Houses Sat & Sun, 8/8 & 8/9, 11-3. PNW Native wildflower seed packets given to OH attendees - FREE. [Home Energy Score = 4. HES Report at https://rpt.greenbuildingregistry.com/hes/OR10004222]
- Listing Status:
- Active
- Date Added:
- August 6, 2026
- Data Last Updated:
- August 6, 2026 at 7:44AM
- Listing Office:
- Realty Works Group : 503-975-1829
- Listing Agent:
- E. Wren Shiffler : 503-358-6648
- MLS ID:
- 797716321

- General: CedarT 111 sidingWood sidingPatioSecurity lightsTool shedYard
- Style: Mid century modernRanch
- Parking: DrivewayOff streetParking spaces: 1
- Roofing: Composition
- Windows: DoublePaneWindowsVinylFramesWoodFrames
- General: Concrete perimeter
- Road/Access: Paved
- Originating MLS: Regional Multiple Listing ServiceInc.
- County: Multnomah
- Zoning: R7BROAD ACBLOCK 10LOT 6R121815
- View: View
- Water: Public water
- Sewer: Public sewer
- Source: Regional Multiple Listing ServiceInc.
This listing courtesy of E. Wren Shiffler , Realty Works Group
Monthly Payment
- Principal & Interest $
- Property Taxes $
- Home Insurance $
- VA Funding Fee $