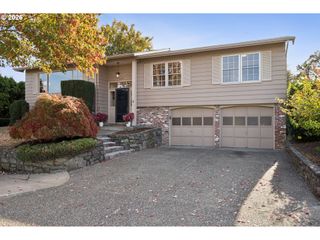
2112 Ne 158TH Ave, Portland, OR 97230
- 3 beds |
- 3 baths |
- 2,222 sqft
 Single-Family Home
 Built in 1990
 4,792sqft lot
 2 car garage
 $236/sqft
 Listed 1 day ago
Property Description
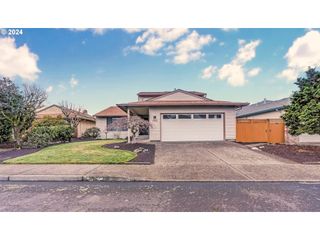
Beautiful landscaping, an expansive patio overlooking the green space, and 2,222 square feet with three bedrooms in 55+ Summerplace! This home features a vaulted living room, formal dining room, and a large family room adjoining the kitchen and breakfast area. The main-level primary suite offers everyday convenience, while two upstairs bedrooms and a loft provide room for visiting family, hobbies, crafts, or a dedicated home office. A large picture window brings daylight into the vaulted living room, while the formal dining room provides an ideal setting for holiday meals and special occasions. Hardwood floors extend through the entry, kitchen, breakfast area, and family room. The kitchen features abundant cabinetry, granite tile countertops, a center island, dedicated workstation, and stainless steel appliances. The adjoining family room features a brick fireplace and windows overlooking the grounds, while a door from the breakfast area opens directly to the rear patio. The primary suite includes a remodeled en-suite bathroom with a low-threshold walk-in shower, frameless glass enclosure, built-in grab bar, and double-sink vanity. A stacked washer and dryer are conveniently located within the bathroom. Other highlights include a 95%+ efficient forced-air furnace, central air conditioning, security doors at both entrances, a Home Energy Score of 5, and an attached two-car garage. And the outdoor setting deserves a closer look! The patio overlooks an HOA-maintained green space, providing added distance from neighboring homes, with mature ornamental trees enhancing the setting. Whether entertaining friends outdoors, welcoming family for an extended visit, or simply appreciating the view, this home offers a setting and floor plan you'll want to experience in person! Summerplace residents have access to a recreation center, swimming pool, fitness facilities, and community activities. [Home Energy Score = 5. HES Report at https://rpt.greenbuildingregistry.com/hes/OR10252763]
- Listing Status:
- Active
- Date Added:
- October 27, 2026
- Data Last Updated:
- October 28, 2026 at 7:41AM
- Listing Office:
- RE/MAX Equity Group : 503-287-8989
- Listing Agent:
- Jeff Walker : 503-914-2784
- MLS ID:
- 506769244

- General: Wood sidingPatioSprinkler
- Style: Stories 2Ranch
- Parking: Parking spaces: 2
- Roofing: Composition
- Windows: DoublePaneWindows
- Road/Access: Paved
- HOA Amenities: GymLibraryManagementMeeting roomParty roomPoolRecreation facilitiesSaunaSpa hot tubTennis court550.0Annually
- Originating MLS: Regional Multiple Listing ServiceInc.
- County: Multnomah
- Zoning: SUMMERPLACEBLOCK 20LOT 6R279006
- Water: Public water
- Sewer: Public sewer
- Source: Regional Multiple Listing ServiceInc.
This listing courtesy of Jeff Walker , RE/MAX Equity Group
Monthly Payment
- Principal & Interest $
- Property Taxes $
- Home Insurance $
- VA Funding Fee $

 New - 1 day ago