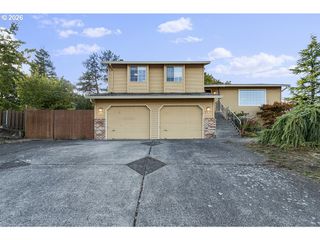
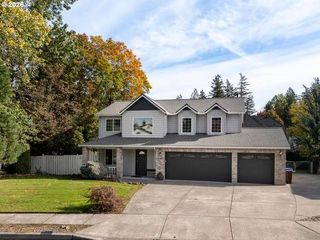
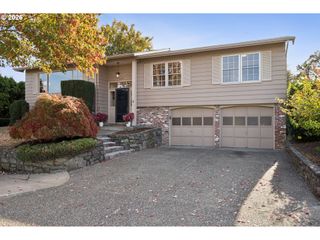
2119 Ne 158TH Ave, Portland, OR 97230
- 3 beds |
- 3 baths |
- 2,286 sqft
 Single-Family Home
 Built in 1990
 6,098sqft lot
 2 car garage
 $243/sqft
 Listed 5 days ago
Property Description
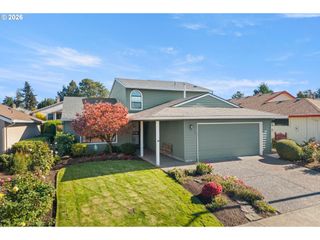
Welcome to the Summerplace Community! This is a sought after 55 plus community. This Hillcrest model offers the primary bedroom on the main level. From the moment you step foot inside, you will be captivated by this wonderful home. New carpet on stairs. Step into the beautifully remodeled kitchen with quartz countertops, ample cabinet storage with pull-out drawers, and a built-in desk. Equipped with a high efficiency air cleaner, you'll enjoy improved air quality throughout the home. Off the kitchen nook is another covered patio to step onto. Primary bedroom on main level with a covered patio off of it. Primary bathroom with double sinks, walk-in closet, and walk-in shower. Upstairs is an open loft which Seller has turned into a library and sitting room. 2nd bedroom with loads of closet space and another patio off of bedroom. Storage is made easy with the inclusion of a storage shed in the backyard, while the garage boasts a convenient drop-down ladder for easy access to additional storage space. For added security and peace of mind, security lights have been thoughtfully installed in front of the house. Fenced backyard. Generator for those snowy winter days. This home is a true gem, showcasing impeccable design and craftsmanship at every turn. The roof was replaced in 2021 and the gutter pads were replaced in 2022 ensuring peace of mind and durability. The furnace and air conditioner was replaced in 2026. New refrigerator and dishwasher in 2026. New hot water heater in 2024. The Summerplace community offers you: tennis court, pool, spa, weight room, library. Don't miss the opportunity to make it yours - schedule a showing today! [Home Energy Score = 2. HES Report at https://rpt.greenbuildingregistry.com/hes/OR10192283]
- Listing Status:
- Active
- Date Added:
- October 23, 2026
- Data Last Updated:
- October 28, 2026 at 7:41AM
- Listing Office:
- eXp Realty, LLC : 888-814-9613
- Listing Agent:
- Brenda Wilson : 360-909-4663
- MLS ID:
- 363797188

- General: Lap sidingCovered patioDeckFencedSprinklerStorm doorYard
- Style: Stories 2
- Parking: DrivewayParking spaces: 2
- Roofing: Composition
- Windows: VinylFrames
- General: Concrete perimeter
- Road/Access: Paved
- HOA Amenities: CommonsLibraryManagementPoolRecreation facilitiesSaunaSpa hot tubTennis court550.0Annually
- Originating MLS: Regional Multiple Listing ServiceInc.
- County: Multnomah
- Zoning: R-3SUMMERPLACEBLOCK 16LOT 10R278952
- Water: Public water
- Sewer: Public sewer
- Source: Regional Multiple Listing ServiceInc.
This listing courtesy of Brenda Wilson , eXp Realty, LLC
Monthly Payment
- Principal & Interest $
- Property Taxes $
- Home Insurance $
- VA Funding Fee $

 New - 1 day ago