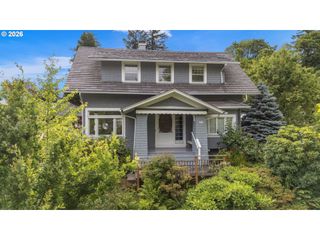
2607 Ne 14TH Ave, Portland, OR 97212
- 5 beds |
- 4 baths |
- 3,978 sqft
 Single-Family Home
  Built in 1913
  5,227sqft lot
 1 car garage
  $390/sqft
  Listed 2 months ago
Property Description
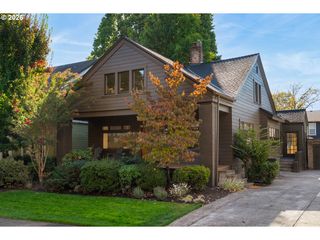
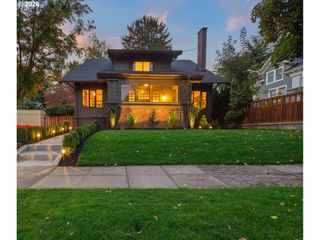
Gracefully positioned among Irvington's most admired residences, this exceptional Craftsman celebrates its architectural heritage while being thoughtfully restored for the way we live today. Original leaded-glass windows, newly refinished hardwood and vertical-grain fir floors, a gracious formal entry, sweeping staircase, gas fireplace, and extraordinary built-ins reflect an era when craftsmanship mattered and homes were built to last.At the heart of the home, a timeless chef's kitchen pairs marble countertops, inset cabinetry, commercial-grade gas cooking, stainless appliances, and an inviting breakfast nook where mornings begin slowly and conversations linger. Upstairs, four generous bedrooms plus a nursery or office are anchored by a serene primary suite with abundant storage and a beautifully remodeled double-vanity bath and large walk-in closet. The finished lower level—with high ceilings and a full bath—offers remarkable flexibility for guests, media, fitness, or multi-generational living. French doors blur the line between indoors and out, opening to a private garden retreat where dinners on the deck, evenings around the fire pit become part of everyday life. Modern improvements—including a newer roof (2018), complete interior paint, central air conditioning, seismic retrofit, French drain system, and a long driveway leading to a sturdy detached garage. A short stroll to St. Simon Coffee Roasters, Whole Foods, neighborhood restaurants, Irvington Elementary, Grant High School, and the Catlin Gabel/OES bus route. A timeless Irvington classic—beautifully restored, thoughtfully updated, and ready for its next chapter.
- Listing Status:
- Active
- Date Added:
- July 23, 2026
- Data Last Updated:
- October 20, 2026 at 11:42PM
- Listing Office:
- Keller Williams PDX Central : 503-548-4848
- Listing Agent:
- C. Morgan Davis : 503-539-1919
- MLS ID:
- 767103371

- General: Wood sidingDeckDog runFencedFire pitPorchYard
- Style: CraftsmanFour square
- Parking: DrivewayParking spaces: 1
- Roofing: Composition
- Windows: WoodFrames
- Road/Access: Paved
- Originating MLS: Regional Multiple Listing ServiceInc.
- County: Multnomah
- Zoning: IRVINGTONBLOCK 75LOT 5R188750
- Water: Public water
- Sewer: Public sewer
- Source: Regional Multiple Listing ServiceInc.
This listing courtesy of C. Morgan Davis , Keller Williams PDX Central
Monthly Payment
- Principal & Interest $
- Property Taxes $
- Home Insurance $
- VA Funding Fee $

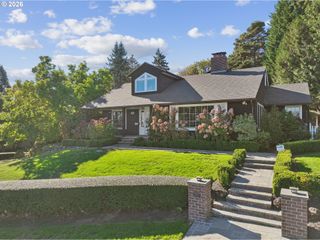
 New - 1 day ago