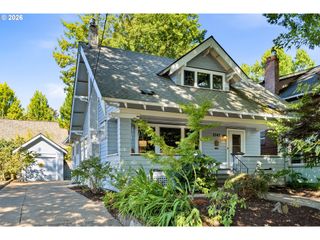
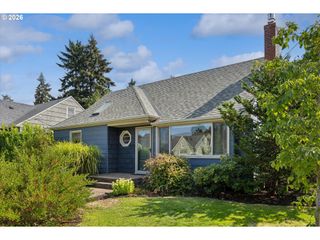
2714 Ne EVERETT St, Portland, OR 97232
- 3 beds |
- 2 baths |
- 2,292 sqft
 Single-Family Home
  Built in 1923
  3,049sqft lot
 —— car garage
  $370/sqft
  Listed 6 days ago
Property Description
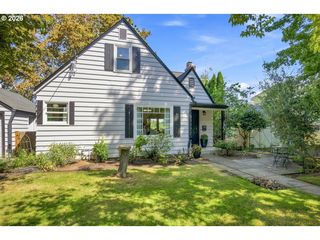
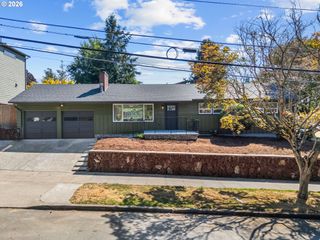
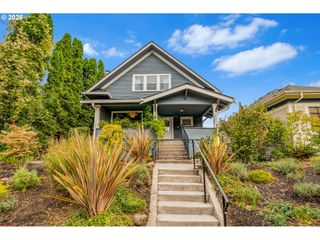
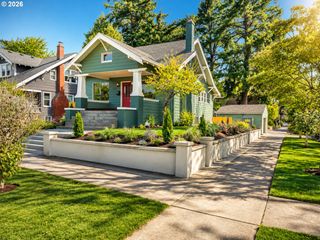
Summer Sun Design Project presents The Everett Manor, a thoughtfully reimagined 1923 home in one of Portland’s most sought-after neighborhoods, affectionately known as Kernside, where NE and SE Portland high five. Timeless character meets modern comfort throughout, with restored old growth hardwood floors, original built-ins, oversized windows letting in an abundance of natural light, custom Pratt + Larson tile work, a custom Dutch door to name just a few details. The inviting kitchen features custom wood cabinetry, stainless-steel appliances, and a charming peninsula, while dining room coined The Snug offers warmth and sophistication with a spectacular vintage chandelier and Thibaut wall coverings. The main-level bath blends historic charm with modern function, featuring a Waterworks clawfoot tub, original rehabbed sconces, custom tile, and a built-in vanity. Upstairs, the serene primary suite offers milky-toned wood floors, cozy reading nooks, and a beautifully tiled custom shower for 2, with an additional bedroom ideal for guests or a home office. The bright, unfinished basement offers endless possibilities for a studio, gym, media room, or additional living space. Behind this beauty, the important work is complete, including permitted electrical and plumbing updates, a new roof, HVAC, custom-welded guardrails, wood fencing, EV charger, generator outlet and more. Everett Manor brings Portland history, thoughtful design, and modern comfort together in one truly special home. Seller is a licensed Real Estate Agent in Oregon and California.
- Listing Status:
- Active
- Date Added:
- August 20, 2026
- Data Last Updated:
- August 26, 2026 at 9:41PM
- Listing Office:
- Keller Williams PDX Central : 503-548-4848
- Listing Agent:
- Rachael White : 310-403-7455
- MLS ID:
- 669211698

- General: Lap sidingWood sidingDeckFenced
- Style: Stories 2Bungalow
- Parking: DrivewayEv readyParking spaces: 0
- Roofing: CompositionOther
- Windows: DoublePaneWindowsStormWindow
- General: Concrete perimeter
- Road/Access: Paved
- Originating MLS: Regional Multiple Listing ServiceInc.
- County: Multnomah
- Zoning: RM2WYNKOOP VILLABLOCK 5E 50' OF N 10' OF LOT 7E 50' OF LOT 8R313712
- Water: Public water
- Sewer: Public sewer
- Source: Regional Multiple Listing ServiceInc.
This listing courtesy of Rachael White , Keller Williams PDX Central
Monthly Payment
- Principal & Interest $
- Property Taxes $
- Home Insurance $
- VA Funding Fee $

 New - 17 hours ago