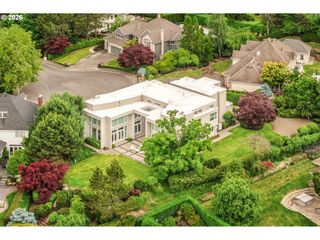
2804 Nw CUMBERLAND Rd, Portland, OR 97210
- 5 beds |
- 5 baths |
- 5,551 sqft
 Single-Family Home
  Built in 1923
  9,583sqft lot
 2 car garage
  $341/sqft
  Listed 7 hours ago
Property Description
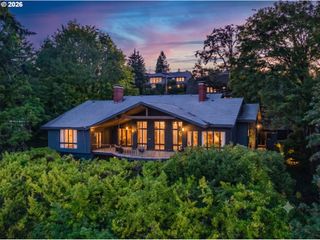
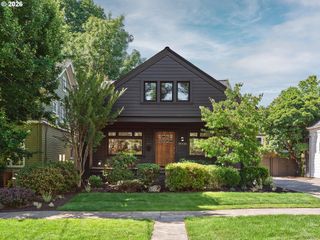
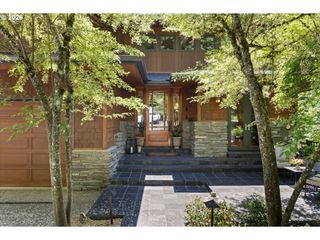
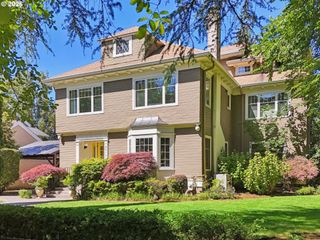
Set above the city on a private corner lot in Portland’s coveted King’s Heights, this distinguished English Tudor has been impeccably renovated while preserving its warmth, charm and historic architectural detail. More than 5,500 square feet unfold through beautifully proportioned rooms and a remarkably functional floor plan. A grand staircase greets you in the expansive foyer, where graceful arches, original stained glass, rich millwork and white oak hardwoods create an immediate sense of scale and character. The reimagined kitchen and dining room are wrapped in windows, creating a bright, open setting for entertaining, with quartz countertops, an oversized island, pantry and adjoining mudroom with direct access from the attached garage. The light-filled living room features walls of windows and a fireplace, while the handsome den offers custom built-ins, a wet bar and a second fireplace. French doors from both rooms open to the private back patio and mature landscaping. Upstairs, the expansive primary suite is a private retreat, where abundant natural light, city views, a beautifully renovated spa-inspired bath and generous walk-in closet create a space that feels both refined and restorative. Four additional bedrooms, multiple baths and laundry complete the upper level, keeping the home’s private spaces together in a floor plan rarely found in a Tudor of this scale. The lower level offers a family or bonus room, full bath, craft room, workshop, wine cellar and extensive storage. More than 1,700 square feet of unfinished attic space presents an extraordinary opportunity to personalize or expand the home. Moments from Forest Park, Washington Park, miles of trails, NW 23rd, downtown Portland and highly regarded public and private schools, this rare King’s Heights residence offers the best of both worlds: close to everything, yet set above it all with exceptional privacy and presence.
- Listing Status:
- Active
- Date Added:
- August 6, 2026
- Data Last Updated:
- August 6, 2026 at 7:44AM
- Listing Office:
- Harnish Company Realtors : 503-699-8483
- Listing Agent:
- Annika Laing : 503-432-5852
- MLS ID:
- 175315048

- General: CedarStuccoDeckFire pitGardenPatioSecurity lightsYard
- Style: EnglishTudor
- Parking: DrivewayOn streetParking spaces: 2
- Roofing: Composition
- Windows: DoublePaneWindowsStormWindow
- Originating MLS: Regional Multiple Listing ServiceInc.
- County: Multnomah
- Zoning: WESTOVER TERRBLOCK 9LOT 12&13R304652
- View: View
- Water: Public water
- Sewer: Public sewer
- Source: Regional Multiple Listing ServiceInc.
This listing courtesy of Annika Laing , Harnish Company Realtors
Monthly Payment
- Principal & Interest $
- Property Taxes $
- Home Insurance $
- VA Funding Fee $

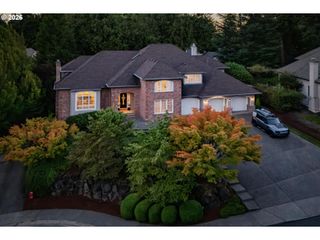
 New - 1 day ago