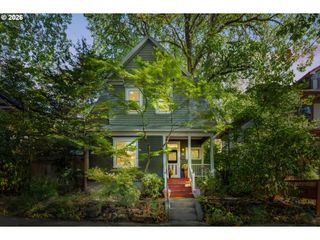
2827 Ne ROCKY BUTTE Rd, Portland, OR 97220
- 4 beds |
- 3 baths |
- 2,148 sqft
 Single-Family Home
 Built in 1978
 7,841sqft lot
 2 car garage
 $332/sqft
 Listed 26 days ago
Property Description
The dream of the ‘70s is alive in Portland! A custom NW contemporary that hits every note of the vernacular, there's cedar shake siding blending seamlessly into the landscape, playful asymmetry, vaulted ceilings, big windows, skylights, and a dreamy multi-level indoor-outdoor flow. A spectacular teak deck is the centerpiece, party-ready, and offering up sweeping views to the west from sunrise to sunset. This house is designed for entertaining. The family room with towering fireplace connects to an airy dining room and kitchen with plenty of counter space and storage, solid wooden cabinets, and a large pass-through window to keep the party flowing. A massive, low-maintenance deck has enough space for grilling, lounging, and dining. Three bedrooms, a full bath, and laundry all on the main level provide the ideal layout, with plenty of room to spread out. The atrium-like primary suite has captivating views via connected windows and skylights, and a stylish ‘70s bathroom with a dedicated tub for soaking, post-sauna! Fill the room with plants, fire up Fleetwood Mac Rumors, and imagine you’re in Laurel Canyon.On the lower level is a tucked-away bonus room, full bathroom, and second deck (with a view!) for your out of town guests, rental, or office space. And there’s no shortage of storage, with a two car garage that’s EV ready. Be a world away from the pace of the city, easily accessible to all the inner NE and SE spots, AND a part of the tightly-knit Rocky Butte community with its own farmers market, food carts and restaurants, even an annual music festival performed in the tunnel! [Home Energy Score = 5. HES Report at https://rpt.greenbuildingregistry.com/hes/OR10190408]
- Listing Status:
- Active
- Date Added:
- September 24, 2026
- Data Last Updated:
- October 20, 2026 at 5:43PM
- Listing Office:
- Urban Nest Realty : 503-432-8126
- Listing Agent:
- Elizabeth Nathan : 503-706-0381
- MLS ID:
- 314407630

- General: CedarShake sidingCovered deckDeckGardenXeriscape landscaping
- Style: Nw contemporary
- Parking: DrivewayOff streetParking spaces: 2
- Roofing: Metal
- Windows: DoublePaneWindows
- General: Concrete perimeter
- Road/Access: Paved
- Originating MLS: Regional Multiple Listing ServiceInc.
- County: Multnomah
- Zoning: OLYMPUS ESTATESBLOCK 2LOT 21R230449
- View: View
- Water: Public water
- Sewer: Public sewer
- Source: Regional Multiple Listing ServiceInc.
This listing courtesy of Elizabeth Nathan , Urban Nest Realty
Monthly Payment
- Principal & Interest $
- Property Taxes $
- Home Insurance $
- VA Funding Fee $

 New - 2 days ago