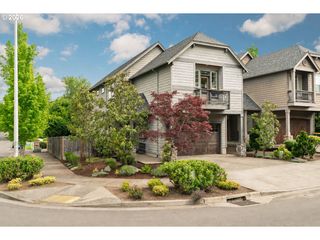
2911 Sw PLUM Ct, Portland, OR 97219
- 4 beds |
- 3 baths |
- 2,738 sqft
 Single-Family Home
  Built in 1970
  6,970sqft lot
 2 car garage
  $292/sqft
  Listed 17 hours ago
Property Description
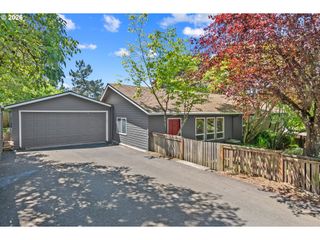
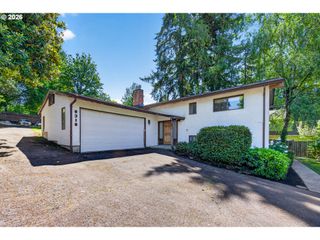
Tucked within one of SW Portland's most architecturally cohesive Mid-Century enclaves, this daylight ranch has been meaningfully updated — new furnace, AC, carpet, and designer light fixtures throughout — while honoring the vintage details that make it genuinely special.The hand-lacquered pink front door sets the tone: bold, considered, and unapologetically Palm Springs in spirit. Inside, original Mid-Century tile flooring in the formal foyer is the kind of period detail that can't be replicated. The main level living room is bright and open, anchored by a fireplace and a sliding door that leads to a deck overlooking the in-ground pool below.The kitchen features granite countertops, stainless appliances, and a central island — a natural gathering point for everyday living and entertaining. The primary suite includes private deck access and an en-suite bath; a second bedroom and full bath complete the main floor.Downstairs, the daylight lower level opens directly to the pool and lounge area via sliding doors, with a second fireplace, two additional bedrooms, a full bath, a dedicated sauna and workout room, and ample storage throughout — a practical foundation beneath all the style.The backyard is the heart of the property — an in-ground pool, sun-soaked lounge area, and mature landscaping that feel private and resort-like year-round. Ready for a home that is more of a life-style? You found it. [Home Energy Score = 5. HES Report at https://rpt.greenbuildingregistry.com/hes/OR10191394]
- Listing Status:
- Active
- Date Added:
- May 25, 2026
- Data Last Updated:
- May 25, 2026 at 9:42PM
- Listing Office:
- Where, Inc : 503-222-4373
- Listing Agent:
- Carey Hunt : 503-757-5392
- MLS ID:
- 477095459

- General: Wood sidingDeckFencedIn ground poolPatioYard
- Style: Daylight ranchModern
- Parking: Parking spaces: 2
- Roofing: CompositionShingle
- Windows: VinylFrames
- General: Concrete perimeterSlab
- Road/Access: Paved
- Originating MLS: Regional Multiple Listing ServiceInc.
- County: Multnomah
- Zoning: INDIAN HILLSBLOCK 11LOT 21R186764
- Water: Public water
- Sewer: Public sewer
- Source: Regional Multiple Listing ServiceInc.
This listing courtesy of Carey Hunt , Where, Inc
Monthly Payment
- Principal & Interest $
- Property Taxes $
- Home Insurance $
- VA Funding Fee $

 New - 1 day ago