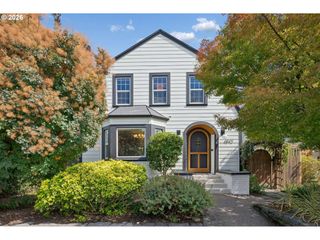
2917 Ne 9TH Ave, Portland, OR 97212
- 5 beds |
- 4 baths |
- 3,966 sqft
 Single-Family Home
  Built in 1911
  5,227sqft lot
 2 car garage
  $290/sqft
  Listed 2 days ago
Property Description
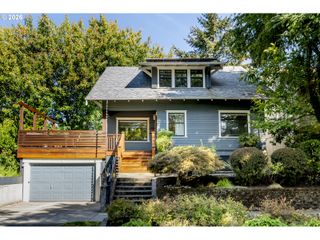
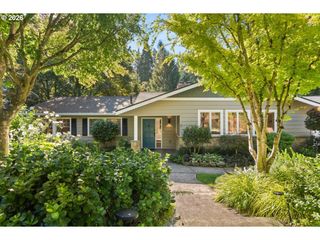
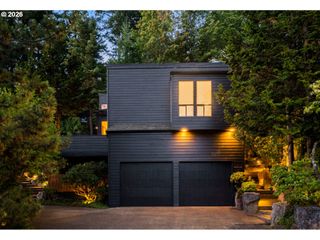
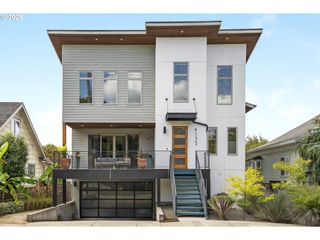
Classic Irvington character with the space and comfort of a modern home. Extensively rebuilt and expanded, this 5-bedroom, 3.5-bath home offers nearly 4,000 square feet and a floor plan that feels current and contemporary. The original formal living and dining rooms remain, while the back of the home opens into a large kitchen and great room with plenty of space to gather, cook, entertain or simply hang out. The kitchen features granite counters, stainless appliances, a generous breakfast nook and French doors opening to a private courtyard patio and raised garden beds. Upstairs, the primary suite is exceptionally large, with Juliet balconies, a gas fireplace, sitting and dressing areas, walk-through closet and a spacious bath with soaking tub and walk-in shower. The finished lower level adds a fifth bedroom, full bath and large bonus room, giving you options for guests, work, play or all three. And some of the best features are the practical ones: an attached two-car garage, long private driveway, and tons of storage. Recent updates throughout give the home a fresh, more contemporary feel while leaving plenty of its original personality intact. Just blocks from Irving Park and close to neighborhood shops, restaurants, Irvington Elementary, Harriet Tubman Middle School and Grant High School. All the appeal of Irvington with all the conveniences of a newer build. [Home Energy Score = 1. HES Report at https://rpt.greenbuildingregistry.com/hes/OR10239007]
- Listing Status:
- Active
- Date Added:
- September 11, 2026
- Data Last Updated:
- September 13, 2026 at 7:50AM
- Listing Office:
- Cascade Hasson Sotheby's International Realty : 503-420-8650
- Listing Agent:
- Jesse Knight : 971-219-4939
- MLS ID:
- 258211209

- General: Cement sidingFencedPorchRaised beds
- Style: Dutch colonial
- Parking: DrivewayParking spaces: 2
- Roofing: Composition
- Road/Access: Paved
- Originating MLS: Regional Multiple Listing ServiceInc.
- County: Multnomah
- Zoning: IRVINGTONBLOCK 110LOT 9R189249
- Water: Public water
- Sewer: Public sewer
- Source: Regional Multiple Listing ServiceInc.
This listing courtesy of Jesse Knight , Cascade Hasson Sotheby's International Realty
Monthly Payment
- Principal & Interest $
- Property Taxes $
- Home Insurance $
- VA Funding Fee $

 New - 3 days ago