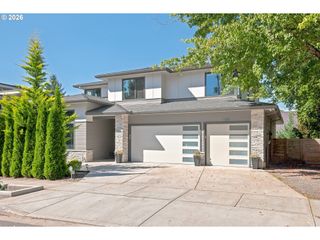
4102 Sw WESTDALE Dr, Portland, OR 97221
- 4 beds |
- 3 baths |
- 3,436 sqft
 Single-Family Home
  Built in 1973
  0.35acre lot
 2 car garage
  $349/sqft
  Listed 3 days ago
Property Description
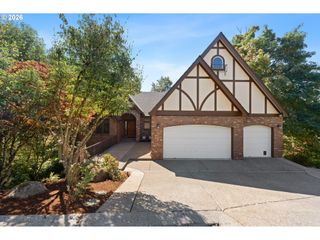
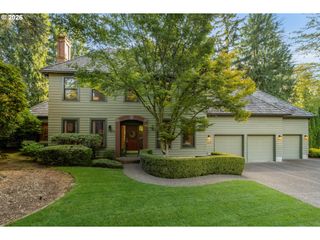
Thoughtfully remodeled with a timeless mid-century aesthetic, this residence offers effortless main-level living in a remarkably tranquil setting. At the heart of the home, an exceptional remodeled kitchen beautifully balances modern functionality with warm, sophisticated design, while generous living spaces are filled with natural light and framed by peaceful views of the surrounding trees. The seamless connection between indoors and out leads to a covered deck, an inviting extension of the living space and an ideal setting for year-round outdoor living. Beyond, a patio, flat landscaped yard, and established gardens offer a rare combination of usable space and natural beauty. Lush Pacific Northwest landscaping creates a sense of privacy and serenity, making the property feel wonderfully removed from the pace of everyday life.With its elevated remodel, highly functional floor plan, exceptional gardens, serene natural setting, and access to the neighborhood pool, this is a special opportunity to experience the best of Southwest Portland living in Montmore. Ideally located near parks, trails, shops, the city, award-winning schools, and the region’s high-tech corridor. [Home Energy Score = 6. HES Report at https://rpt.greenbuildingregistry.com/hes/OR10190623]
- Listing Status:
- Active
- Date Added:
- September 10, 2026
- Data Last Updated:
- September 13, 2026 at 5:42AM
- Listing Office:
- Windermere Realty Trust : 503-227-5500
- Listing Agent:
- Macey Laurick : 503-730-4576
- MLS ID:
- 514099690

- General: Wood sidingCovered deckGardenPatioYard
- Style: Traditional
- Parking: DrivewayParking spaces: 2
- Roofing: Composition
- Road/Access: Paved
- HOA Amenities: Pool500.0Annually
- Originating MLS: Regional Multiple Listing ServiceInc.
- County: Multnomah
- Zoning: MONTMOREBLOCK CLOT 7R220872
- View: View
- Water: Public water
- Sewer: Public sewer
- Source: Regional Multiple Listing ServiceInc.
This listing courtesy of Macey Laurick , Windermere Realty Trust
Monthly Payment
- Principal & Interest $
- Property Taxes $
- Home Insurance $
- VA Funding Fee $

 New - 1 day ago