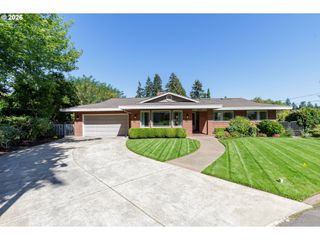
4202 Sw MELVILLE Ave, Portland, OR 97239
- 4 beds |
- 3 baths |
- 3,303 sqft
 Single-Family Home
  Built in 1980
  9,148sqft lot
 2 car garage
  $279/sqft
  Listed 4 days ago
Property Description
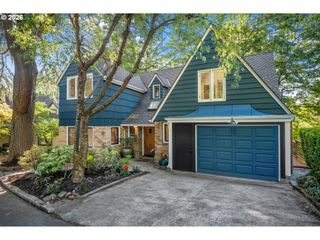
Tucked into the hills of Council Crest, this distinctive contemporary, refined with modern updates, feels connected to the city, yet quietly removed from it. Set on a terraced lot amid mature trees and established gardens, the home features expansive windows that create an effortless connection between indoors and out.Natural light fills the vaulted living room, where large sliding doors frame the surrounding greenery and open to a two-tiered deck. Designed with entertaining in mind, the main level allows gatherings to flow easily outdoors, while a wet bar and fireplace add to the living room’s appeal. The updated kitchen connects naturally to the breakfast nook, formal dining room, and living spaces, creating an easy rhythm for everyday life. Concrete countertops lend an organic, textural quality, complemented by a tile backsplash, electric cooktop, and Sub-Zero refrigerator.Offering 3,303 square feet, the versatile floor plan includes 4 bedrooms, 2.5 bathrooms, and a dedicated laundry room. The family room is especially inviting, with built-in bookcases and a second fireplace, while the spacious primary suite offers a serene retreat with treetop views, a walk-in closet, and a generous bath featuring dual sinks.Outside, decks, patios, pathways, and lush plantings create a series of intimate spaces for gathering, dining, or simply enjoying the tranquil setting.Just moments from Healy Heights Park and Council Crest Park, with convenient access to downtown Portland and Highway 26, this home is defined as much by its setting as its architecture, a private, light-filled retreat in one of Portland’s most coveted neighborhoods. [Home Energy Score = 1. HES Report at https://rpt.greenbuildingregistry.com/hes/OR10090184]
- Listing Status:
- Active
- Date Added:
- September 9, 2026
- Data Last Updated:
- September 13, 2026 at 7:50AM
- Listing Office:
- Cascade Hasson Sotheby's International Realty : 503-420-8600
- Listing Agent:
- Declan O'Connor : 503-422-1013
- MLS ID:
- 158995672

- General: Wood sidingDeckGardenPatio
- Style: Contemporary
- Parking: DrivewayOn streetParking spaces: 2
- Roofing: Shake
- Originating MLS: Regional Multiple Listing ServiceInc.
- County: Multnomah
- Zoning: COUNCIL CREST PKBLOCK 32LOT 25-27 TL 2600R141756
- View: View
- Water: Public water
- Sewer: Public sewer
- Source: Regional Multiple Listing ServiceInc.
This listing courtesy of Declan O'Connor , Cascade Hasson Sotheby's International Realty
Monthly Payment
- Principal & Interest $
- Property Taxes $
- Home Insurance $
- VA Funding Fee $

 New - 2 days ago