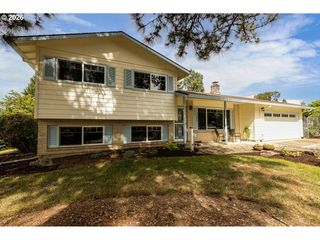
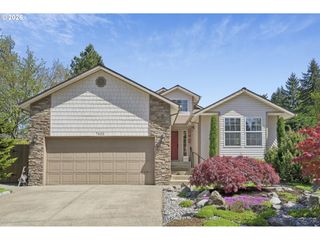
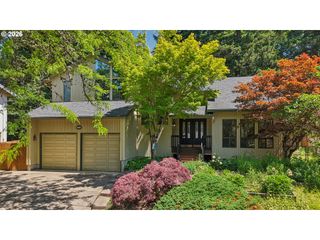
3004 Se 65TH Ave, Portland, OR 97206
- 4 beds |
- 3 baths |
- 1,986 sqft
 Single-Family Home
  Built in 1949
  5,227sqft lot
 1 car garage
  $290/sqft
  Listed 1 day ago
Property Description
Dreamy Old Portland vibes in desirable South Tabor! Classic corner windows, wood floors, and charming vintage features combine with splashes of color and fun style to create a modern sanctuary. The backyard is an absolute oasis, featuring mature edible plants and fruiting trees, an outdoor shower and stock tank plunge pool for cooling off in the summer months, a bike storage area, a large chicken coop, and an incredible A-frame "nap shack" with a convertible wall that opens for a true connection to the outdoors. Inside, the home flows. Highlights include: an induction oven and built-in spice cabinet in the charming kitchen, main floor laundry, a beautifully remodeled main floor bathroom, an upstairs primary bedroom with walk-in closet, half bath, and sitting area, and a full height basement with separate entrance and second laundry area that features additional living space, an oversized office or fourth bedroom, and an additional bathroom- enjoy this space yourself, or explore multigenerational living or a possible conversion to a rental suite. Love living in this close-knit neighborhood, just .6 miles from Mt Tabor Park and a quick bike ride away from all the fun shops and restaurants on Division! [Home Energy Score = 2. HES Report at https://rpt.greenbuildingregistry.com/hes/OR10204175]
- Listing Status:
- Active
- Date Added:
- May 28, 2026
- Data Last Updated:
- May 29, 2026 at 10:41PM
- Listing Office:
- Living Room Realty : 503-719-5588
- Listing Agent:
- Kimberly Parmon : 503-438-5101
- MLS ID:
- 763966023

- General: AluminumCovered patioFencedGardenOutbuildingPorchPoultry coopRain barrel cisternRaised bedsYard
- Style: BungalowCapecod
- Parking: DrivewayParking spaces: 1
- Roofing: Composition
- Windows: AluminumFramesStormWindowVinylFrames
- General: Concrete perimeter
- Road/Access: Paved
- Originating MLS: Regional Multiple Listing ServiceInc.
- County: Multnomah
- Zoning: R5BONNE HOMES ADDBLOCK 2LOT 21R118393
- Water: Public water
- Sewer: Public sewer
- Source: Regional Multiple Listing ServiceInc.
This listing courtesy of Kimberly Parmon , Living Room Realty
Monthly Payment
- Principal & Interest $
- Property Taxes $
- Home Insurance $
- VA Funding Fee $

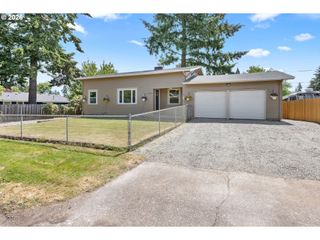
 New - 18 hours ago