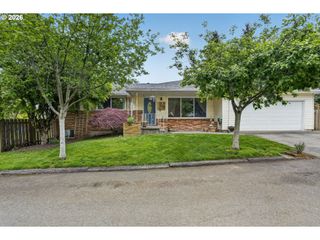
3031 Ne 129TH Pl, Portland, OR 97230
- 4 beds |
- 4 baths |
- 3,054 sqft
 Single-Family Home
  Built in 1960
  0.42acre lot
 2 car garage
  $170/sqft
  Listed 2 days ago
Property Description
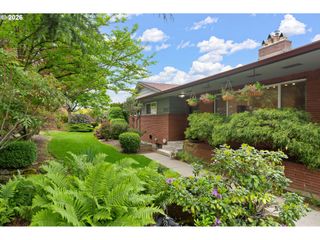
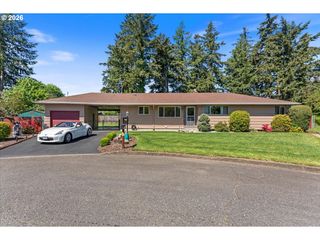
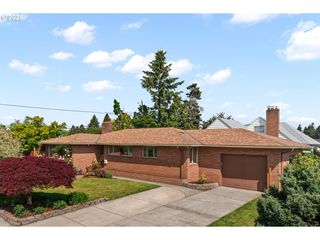
Nestled into a cul-de-sac on a nearly half-acre lot, this spacious daylight ranch offers a scale and warmth you rarely find in the average home of its era. Inside, you’ll find oversized rooms, a dramatic slate entry, a dual-sided fireplace, fresh interior and exterior paint, and new LVP flooring throughout. Walls of windows fill the home with natural light and capture views of the Columbia River and Mount St. Helens on clear days. The massive backyard offers endless potential - garden to your heart’s content, create your own hobby farm, or simply enjoy the privacy and space of an extra-large lot. The flexible floor plan allows room to spread out, entertain, or accommodate multigenerational living. The bedroom wing features two generously sized guest rooms with a shared hall bath, as well as a primary suite with an ensuite bath and a walk-in shower. Just off the kitchen, you’ll find a dedicated laundry/mud room and convenient half bath. Downstairs, the wood-clad lower level is full of vintage charm with a wet bar, rumpus room with fireplace, fourth bedroom, additional bath, exterior entrance, and bonus/storage space. Move right in and enjoy it as-is, or bring your vision and update over time. A rare opportunity with incredible bones, generous square footage, and room to grow in every sense. [Home Energy Score = 1. HES Report at https://rpt.greenbuildingregistry.com/hes/OR10246496]
- Listing Status:
- Active
- Date Added:
- May 27, 2026
- Data Last Updated:
- May 30, 2026 at 1:41AM
- Listing Office:
- Think Real Estate : 503-847-2722
- Listing Agent:
- Breylan Deal-Eriksen : 503-705-8602
- MLS ID:
- 243114555

- General: BrickWood sidingDeckGardenPatioPorchYard
- Style: Daylight ranchTraditional
- Parking: DrivewayParking spaces: 2
- Roofing: Composition
- Windows: AluminumFramesWoodFrames
- General: Concrete perimeter
- Road/Access: Paved
- Originating MLS: Regional Multiple Listing ServiceInc.
- County: Multnomah
- Zoning: R7ELSINORE HTSBLOCK 1LOT 12&13 TL 10400R157037
- View: View
- Water: Public water
- Sewer: Public sewer
- Source: Regional Multiple Listing ServiceInc.
This listing courtesy of Breylan Deal-Eriksen , Think Real Estate
Monthly Payment
- Principal & Interest $
- Property Taxes $
- Home Insurance $
- VA Funding Fee $

 New - 20 hours ago