323 Se 14TH Ave, Portland, OR 97214
- 2 beds |
- 2 baths |
- 1,779 sqft
 Condominium
 Built in 1980
 —— sqft lot
 1 car garage
 $280/sqft
 Listed 21 days ago
Property Description
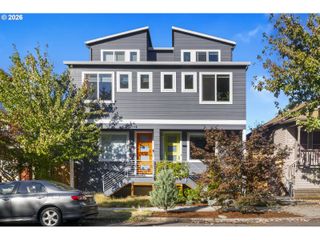
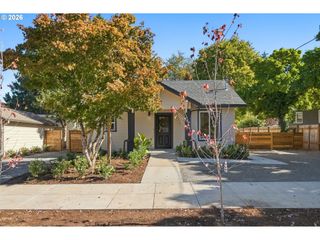
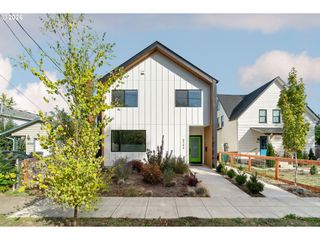
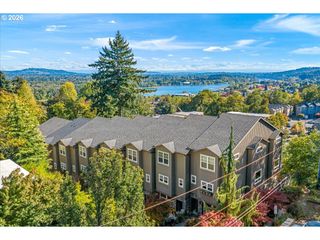
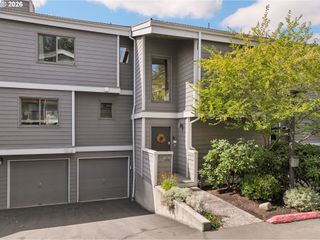
Interest rate buydown available! Inquire with your agent for details. Buckman living at its best! Beautifully updated and exceptionally well-located, this inviting attached townhome puts you in the heart of one of Portland’s most vibrant neighborhoods, just one block from the world-class music, dining, and entertainment of Revolution Hall. Inside, the open-concept main level is designed for easy everyday living and effortless entertaining, with gorgeous 3/4-inch solid oak flooring, fresh paint, and a fully remodeled kitchen featuring quartz countertops and brand-new stainless steel appliances. A convenient half bath completes the main floor. Step outside to the spacious private deck that's perfect for relaxing with your morning coffee, with plenty of space for garden boxes. It overlooks one of this community's truly special features: a generous shared yard that feels like a private oasis in the heart of the city. Upstairs, two comfortable bedrooms share a beautifully remodeled full bath with designer tile and a custom oak vanity. The primary bedroom offers its own private deck, a large closet, and custom built-in storage. Downstairs, find an oversized tuck-under garage with extra storage space, convenient bike hooks, and plenty of room to create a home gym, creative workspace, or even to finish as additional living space! Thoughtful updates throughout include double wall insulation between units, a brand-new furnace, and Milgard windows, adding comfort and peace of mind. With its combination of designer updates, indoor-outdoor living, exceptional shared outdoor space, and an unbeatable Buckman location, this is a home that makes the most of Portland living. Seller is a licensed Principal Broker in the state of Oregon. [Home Energy Score = 10. HES Report at https://rpt.greenbuildingregistry.com/hes/OR10252008]
- Listing Status:
- Active
- Date Added:
- September 29, 2026
- Data Last Updated:
- October 20, 2026 at 5:43PM
- Listing Office:
- Living Room Realty : 503-719-5588
- Listing Agent:
- Kimberly Parmon : 503-438-5101
- MLS ID:
- 446309135

- General: Lap sidingWood sidingDeckPorchYard
- Style: Townhouse
- Parking: DrivewayParking spaces: 1
- Roofing: Composition
- Windows: DoublePaneWindowsVinylFrames
- General: Concrete perimeter
- Road/Access: Paved
- HOA Amenities: Exterior maintenanceFront yard landscapingInsuranceSewerTrashWater545.0Monthly
- Originating MLS: Regional Multiple Listing ServiceInc.
- County: Multnomah
- Zoning: RM2EASTSIDE OAK ST ROWHSES CONDOMINIUMLOT 9-2R153514
- View: View
- Water: Public water
- Sewer: Public sewer
- Source: Regional Multiple Listing ServiceInc.
This listing courtesy of Kimberly Parmon , Living Room Realty
Monthly Payment
- Principal & Interest $
- Property Taxes $
- Home Insurance $
- VA Funding Fee $