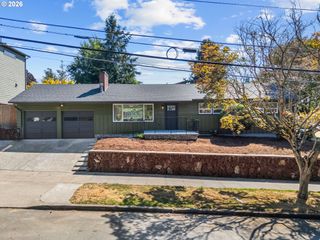
326 Ne 26TH Ave, Portland, OR 97232
- 4 beds |
- 2 baths |
- 2,714 sqft
 Single-Family Home
  Built in 1924
  4,356sqft lot
 —— car garage
  $239/sqft
  Listed 12 days ago
Property Description
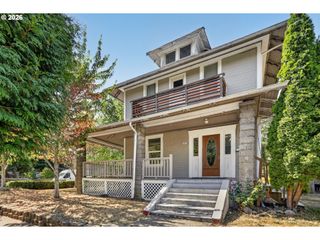
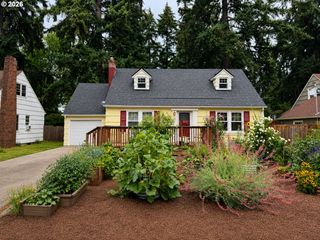
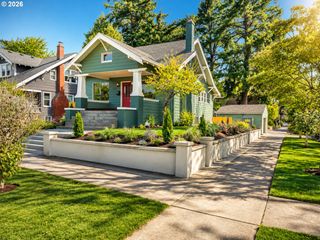
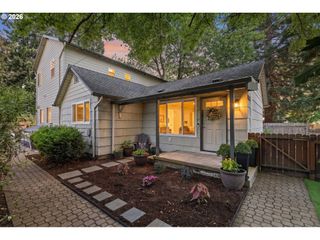
Big porch, great bones, tons of potential — and a Kerns location that puts the best of Portland right outside your door! Grocery stores, coffee shops, restaurants, theaters, parks and shopping are all nearby, making this one of those neighborhoods where you can truly leave the car at home. Lovingly owned by the same family for more than 30 years, this charming home has the character and layout buyers love, along with the updates that make it easy to move right in. All wood floors have been beautifully refinished, and fresh interior and exterior paint create a bright, welcoming backdrop for your next chapter. Newer systems are functioning well, so you can focus on the fun part — adding your own style and building equity over time. The extra-wide front porch is made for morning coffee, evening drinks and watching the neighborhood go by. Inside, the light-filled main level features two generous bedrooms, a full bath and a cozy living room with wood-burning fireplace. The spacious kitchen opens to the back deck and connects to a charming enclosed sun porch — perfect for a pantry, indoor garden or a cozy spot to enjoy a rainy Portland day. Two additional bedrooms upstairs offer flexibility for family, guests or a home office. The full basement adds even more possibilities with high ceilings, a second full bath, laundry and a separate entrance. Finish it for additional living space, create a home gym or office, or simply enjoy the incredible storage. A move-in-ready home with Portland charm, a fantastic floor plan and plenty of opportunity to make it your own — all in a neighborhood people love. Come see what you can do with it!
- Listing Status:
- Active
- Date Added:
- August 14, 2026
- Data Last Updated:
- August 27, 2026 at 12:41AM
- Listing Office:
- Urban Nest Realty : 503-432-8126
- Listing Agent:
- Anna Eggerts : 503-793-8004
- MLS ID:
- 267214287

- General: AluminumDeckPorch
- Style: BungalowCraftsman
- Parking: DrivewayParking spaces: 0
- Roofing: Composition
- Windows: DoublePaneWindowsVinylFramesWoodFrames
- Road/Access: Paved
- Originating MLS: Regional Multiple Listing ServiceInc.
- County: Multnomah
- Zoning: SANDY ROAD PLBLOCK 6LOT 2R265720
- Water: Public water
- Sewer: Public sewer
- Source: Regional Multiple Listing ServiceInc.
This listing courtesy of Anna Eggerts , Urban Nest Realty
Monthly Payment
- Principal & Interest $
- Property Taxes $
- Home Insurance $
- VA Funding Fee $

 New - 19 hours ago