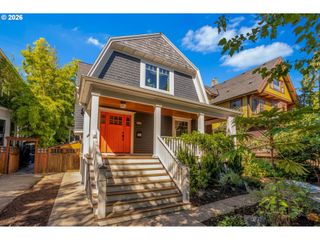
3915 Se MAIN St, Portland, OR 97214
- 5 beds |
- 3 baths |
- 2,989 sqft
 Single-Family Home
  Built in 1907
  4,356sqft lot
 —— car garage
  $257/sqft
  Listed 3 days ago
Property Description
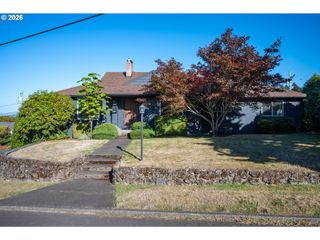
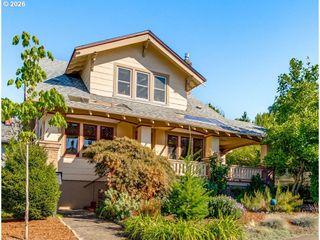
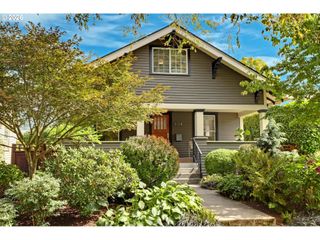
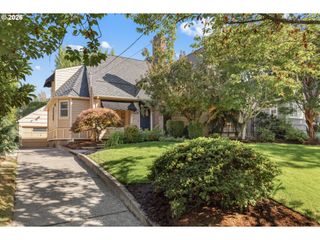
Built in 1907, this distinctive Dutch Colonial with Craftsman influences makes its presence known with a dramatic gambrel roof, shingle siding and a projecting front bay. Fresh exterior paint and a recent metal roof give the architecture new definition, while original oak floors and woodwork preserve some of the home’s best early character. Nearly 3,000 square feet offer plenty of ways to live here, with five bedrooms, an office, a bonus room downstairs, and 2.5 baths. A separate lower-level entrance offers the makings of an independent suite, with space to add a second kitchen and ADU potential. Outside, a fenced backyard provides a private retreat, while mixed-use CM1 zoning opens the door to even more possibility. Delight in all the amenities that Belmont and Hawthorne offer without having to fight over parking, thanks to an extra long driveway. Become regulars at Never Coffee and Tabor Bread, walk to nearby Laurelhurst Park, or stay close to home: a future food cart pod is planned directly across the street. Book a private tour today through listing company's website! [Home Energy Score = 1. HES Report at https://rpt.greenbuildingregistry.com/hes/OR10251762]
- Listing Status:
- Active
- Date Added:
- September 10, 2026
- Data Last Updated:
- September 13, 2026 at 7:50AM
- Listing Office:
- Vetiver Street Real Estate : 503-894-6473
- Listing Agent:
- Erica Goodfriend : 540-385-1274
- MLS ID:
- 675282527

- General: CedarShake sidingWood sidingFencedGardenPatioRain gardenRaised bedsSecurity lightsTool shedYard
- Style: CraftsmanDutch colonial
- Parking: DrivewayOff streetParking spaces: 0
- Roofing: Metal
- Windows: StormWindowWoodFrames
- General: Concrete perimeter
- Road/Access: Paved
- Originating MLS: Regional Multiple Listing ServiceInc.
- County: Multnomah
- Zoning: SUNNYSIDE ADDBLOCK 11LOT 2R281215
- View: View
- Water: Public water
- Sewer: Public sewer
- Source: Regional Multiple Listing ServiceInc.
This listing courtesy of Erica Goodfriend , Vetiver Street Real Estate
Monthly Payment
- Principal & Interest $
- Property Taxes $
- Home Insurance $
- VA Funding Fee $

 New - 1 day ago