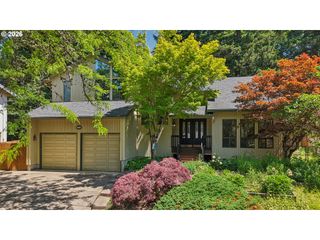
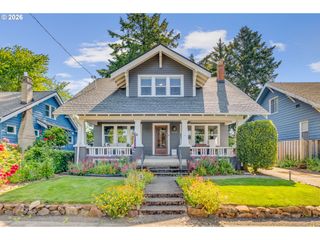
3945 Se CLINTON St, Portland, OR 97202
- 4 beds |
- 2 baths |
- 2,200 sqft
 Single-Family Home
  Built in 1940
  4,792sqft lot
 1 car garage
  $364/sqft
  Listed 2 days ago
Property Description
Beautifully updated 4-bedroom, 2-bath home in SE Portland blending thoughtful upgrades with modern comfort and style. This move-in ready home features an open-concept main living space created through a complete 2021 kitchen remodel, including wall removal between the kitchen and living room, custom cabinetry, quartz countertops, stainless steel appliances with an induction stove, and stunning Brazilian tile flooring. Enjoy cozy evenings around the gas fireplace with custom mantle, added in 2022, while extensive interior improvements showcase quality craftsmanship throughout, including all new interior wood doors with premium Rejuvenation hardware, updated exterior doors, and fresh interior paint. Major system updates offer peace of mind, including a new roof (2019), electrical panel (2018) gas furnace and air conditioning system (2022), rebuilt deck (2021), and updated kitchen and egress windows (2026). Additional upgrades include ceiling fans, upstairs washer/dryer hookups, newer washer and dryer, repaired fencing, new side entry railing, and full exterior repainting of the home, deck, garage, and front fence completed in 2026. Adding even more versatility, the basement has been converted into a private 1-bedroom, 1-bath living space complete with its own kitchen and separate entrance, creating exciting potential for multi-generational living, guest quarters, or possible ADU/short-term rental income opportunity. Buyers to perform their own due diligence regarding permitted uses and rental regulations. With extensive improvements inside and out, flexible living options, and modern updates throughout, this home offers the perfect combination of character, functionality, and opportunity.
- Listing Status:
- Active
- Date Added:
- May 27, 2026
- Data Last Updated:
- May 29, 2026 at 10:41PM
- Listing Office:
- Move Real Estate Inc : 503-836-2010
- Listing Agent:
- Eliott Long : 503-519-0440
- MLS ID:
- 187119021

- General: CedarShingle sidingDeckFencedYard
- Style: BungalowTri level
- Parking: DrivewayOn streetParking spaces: 1
- Roofing: Composition
- Windows: DoublePaneWindowsWoodFrames
- General: Concrete perimeter
- Road/Access: ConcreteUnimproved
- Originating MLS: Regional Multiple Listing ServiceInc.
- County: Multnomah
- Zoning: RICHMOND ADDBLOCK 5LOT 10R254949
- View: View
- Water: Public water
- Sewer: Public sewer
- Source: Regional Multiple Listing ServiceInc.
This listing courtesy of Eliott Long , Move Real Estate Inc
Monthly Payment
- Principal & Interest $
- Property Taxes $
- Home Insurance $
- VA Funding Fee $


 New - 18 hours ago