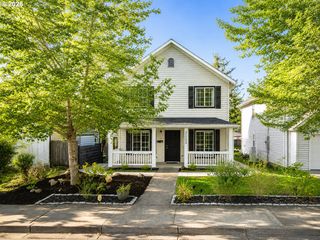
4222 N MONTANA Ave, Portland, OR 97217
- 3 beds |
- 3 baths |
- 1,914 sqft
 Single-Family Home
  Built in 2011
  2,614sqft lot
 1 car garage
  $311/sqft
  Listed 1 day ago
Property Description
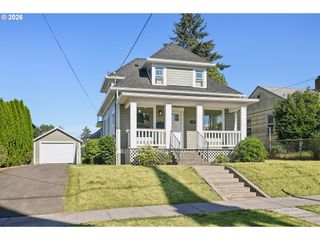
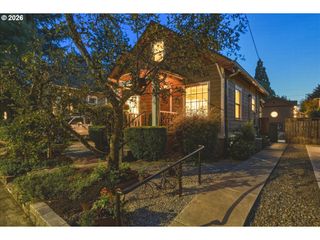
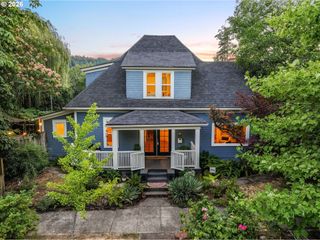
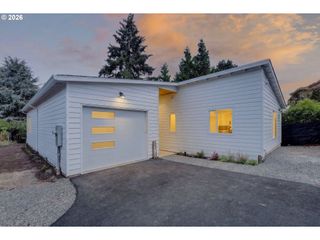
Open Houses Friday, 7/31 from 5-7pm, Saturday 8/1 and Sunday 8/2 from 12-2pm! Outstanding newer construction in the sought-after Overlook neighborhood, just moments from food, drinks, and shopping in the vibrant Mississippi District. This 3-bedroom, 2.5-bath home with a spacious third-floor bonus room offers a fantastic floor plan designed for comfort and versatility. The exceptional primary suite with a bay window, built-in desk, and ensuite with double sinks easily accommodates a king-sized bed, while the second and third bedrooms share a well-appointed hall bath. The expansive upper-level provides endless possibilities as a media room, home office, gym, or guest retreat. Enjoy indoor-outdoor living with a welcoming front porch and a private backyard with a combination of hard scape, squares and recs stone patio and green space bordered by hand stacked river rock. The detached garage offers highly-desired off-street parking and extra storage. Notable updates include a new furnace in 2024 and an EV-charger ready garage! CM3 zoning allows for potential short-term rental opportunity. Buyer to do due diligence with city. Priced at just under $600,000, this well cared for home stands out as an exceptional value. Close to Tri-Met MAX and bus lines, easy freeway access, and countless local favorites including Prost, Fire On The Mountain, and Overlook Park. [Home Energy Score = 5. HES Report at https://rpt.greenbuildingregistry.com/hes/OR10221464]
- Listing Status:
- Active
- Date Added:
- July 30, 2026
- Data Last Updated:
- July 31, 2026 at 7:43AM
- Listing Office:
- John L. Scott Portland Central : 503-230-8600
- Listing Agent:
- Doug Landers : 503-936-3905
- MLS ID:
- 396520532

- General: Cement sidingLap sidingFencedPatioPorchPublic roadYard
- Style: CraftsmanTraditional
- Parking: Off streetOn streetParking spaces: 1
- Roofing: Composition
- Windows: DoublePaneWindowsVinylFrames
- General: Concrete perimeter
- Road/Access: Paved
- Originating MLS: Regional Multiple Listing ServiceInc.
- County: Multnomah
- Zoning: PARTITION PLAT 2010-45LOT 1R636899
- Water: Public water
- Sewer: Public sewer
- Source: Regional Multiple Listing ServiceInc.
This listing courtesy of Doug Landers , John L. Scott Portland Central
Monthly Payment
- Principal & Interest $
- Property Taxes $
- Home Insurance $
- VA Funding Fee $

 New - 5 hours ago