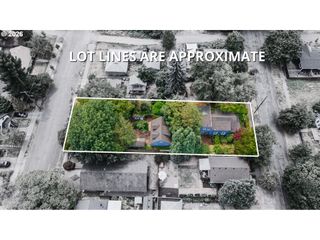
8213 N SWENSON St, Portland, OR 97203
- 3 beds |
- 3 baths |
- 1,699 sqft
 Single-Family Home
  Built in 2026
  5,663sqft lot
 1 car garage
  $338/sqft
  Listed 1 day ago
Property Description
Tucked away in an enclave of just three newly built and thoughtfully designed homes, this exceptional single-level residence offers the perfect blend of privacy and modern efficiency - all just moments from the vibrant shops and restaurants, Pier Park, the Neighborhood Greenway Network, farmers market, and community events that make St Johns one of Portland's most beloved neighborhoods. Designed to live large, this home features 3 spacious bedrooms and 3 full bathrooms - a rare combination in a single-level floor plan. Smart, fresh finishes include polished concrete floors throughout, heated bathroom floors, quartz countertops, high end appliances, beautiful tile, 9-ft ceilings, large windows, and an open-concept layout that feels both inviting and sophisticated. A standout feature is the potential for a flexible guest wing, complete with a private bedroom, full bath with laundry connections, separate living room, and kitchenette. Ideal for multi-generational living, extended guests, studio, or a home office, this flexible space adapts to your lifestyle. Step outside to a fully fenced backyard with space for gardening, pets, or just relaxing. An oversized one-car garage, with an 8-ft tall door and wired for a 40amp EV charger, offers ample space for larger vehicles, storage, bikes, and outdoor gear. With a perfect 10/10 Home Energy Score and participation in Portland's EPS (Energy Performance Score), this home delivers exceptional energy efficiency and lower utility costs. Brand-new construction = modern systems, quality craftsmanship, a builder warranty, and the confidence of low-maintenance living for years to come. Don't miss this unique opportunity! OPEN SAT & SUN (8/1,8/2) 12:00-3:00. [Home Energy Score = 10. HES Report at https://rpt.greenbuildingregistry.com/hes/OR10250473]
- Listing Status:
- Active
- Date Added:
- July 30, 2026
- Data Last Updated:
- July 31, 2026 at 7:43AM
- Listing Office:
- John L. Scott Portland Central : 503-230-8600
- Listing Agent:
- Cindy Johnson : 971-409-4877
- MLS ID:
- 506273887

- General: Cement sidingDeckFencedRv parking
- Style: Modern
- Parking: DrivewayParking padParking spaces: 1
- Roofing: Composition
- Windows: DoublePaneWindowsVinylFrames
- General: Slab
- Road/Access: Paved
- Originating MLS: Regional Multiple Listing ServiceInc.
- County: Multnomah
- Zoning: PARTITION PLAT 2007-3LOT 2INC UND INT TRACT AR592279
- Water: Public water
- Sewer: Public sewer
- Source: Regional Multiple Listing ServiceInc.
This listing courtesy of Cindy Johnson , John L. Scott Portland Central
Monthly Payment
- Principal & Interest $
- Property Taxes $
- Home Insurance $
- VA Funding Fee $

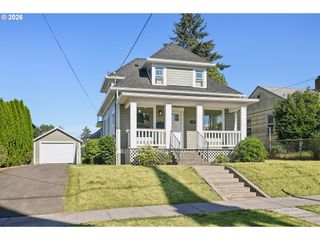
 New - 1 day ago