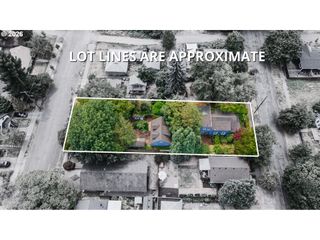
8690 N WILLAMETTE Blvd, Portland, OR 97203
- 4 beds |
- 3 baths |
- 1,981 sqft
 Single-Family Home
  Built in 1909
  5,227sqft lot
 1 car garage
  $302/sqft
  Listed 1 day ago
Property Description
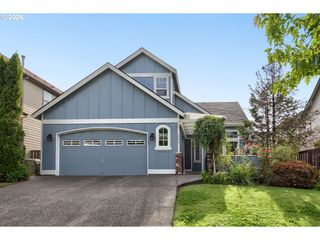
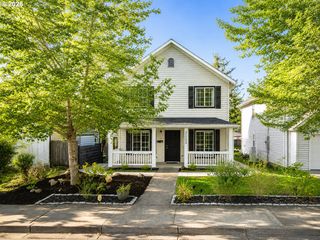
New to market and open this weekend! Updated 1909 farmhouse in coveted Cathedral Park, just a 3 minute walk to the St. Johns Bridge & park, 4 minutes to Lombard St shops and dining! Covered front porch leads into an open foyer with arched entries and classic moldings. Bamboo floors run throughout most the main level. The kitchen features granite counters, eat-in bar, and a spacious walk-in pantry. Step through the kitchen into sunny living & dining spaces with a straight sightline to the backyard. Main-floor primary suite with ensuite bath & walk-in closet, plus two more full baths on the main level! Upstairs offers 3 more bedrooms, each with walk-in closets. The wraparound backyard just achieved “certified backyard habitat” status, and is an entertainer's dream: turf lawn, paver patio, covered wine-bar sitting area, string lights, shade sail, private fruit orchard, banana tree grove & an old-growth wisteria. The detached 1-car garage works great for parking or additional storage. Recent updates include a newer water heater, triple-pane windows, exterior paint, privacy fence, paver-patio, lighting & ceiling fans. Unbeatable walkability to the river, restaurants, and the historic St. Johns Twin Cinema. Scroll the photos to find the "What the Sellers Love" list, and don't miss the 3D-tour or property video!
- Listing Status:
- Active
- Date Added:
- July 30, 2026
- Data Last Updated:
- July 31, 2026 at 7:43AM
- Listing Office:
- Cascade Hasson Sotheby's International Realty : 503-420-8650
- Listing Agent:
- Konner Fralia : 503-956-5655
- MLS ID:
- 377762027

- General: Wood sidingCovered deckFencedGardenPatioPorchSecurity lightsYard
- Style: FarmhouseTraditional
- Parking: On streetParking spaces: 1
- Roofing: Composition
- Windows: TriplePaneWindowsVinylFrames
- General: Concrete perimeter
- Road/Access: Paved
- Originating MLS: Regional Multiple Listing ServiceInc.
- County: Multnomah
- Zoning: R1JAMES JOHNS ADDBLOCK 26NE 1/2 OF LOT 3R191922
- Water: Public water
- Sewer: Public sewer
- Source: Regional Multiple Listing ServiceInc.
This listing courtesy of Konner Fralia , Cascade Hasson Sotheby's International Realty
Monthly Payment
- Principal & Interest $
- Property Taxes $
- Home Insurance $
- VA Funding Fee $

 New - 1 day ago