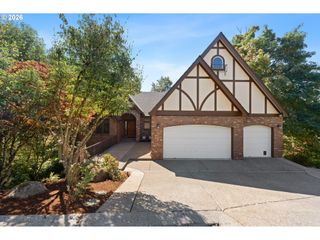
450 Nw 114TH Ave, Portland, OR 97210
- 4 beds |
- 4 baths |
- 3,486 sqft
 Single-Family Home
  Built in 2014
  9,583sqft lot
 4 car garage
  $311/sqft
  Listed 3 days ago
Property Description
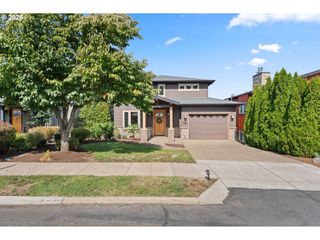
Beautifully maintained home, built by Mission Homes offering an exceptional floor plan with thoughtful spaces for everyday living and entertaining. Featuring 4 bedrooms, including TWO suites, 3 1/2 bathrooms, spacious bonus room, upstairs laundry and main level office. The gorgeous kitchen offers slab granite, large island, pantry & butlers pantry with wine fridge, abundance of cabinetry, all overlooking the impressive great room with built-ins and gas fireplace. Front room offers formal living or dining space. Beautiful hardwood floors, new carpet, custom window treatments & lighting add warmth and elegance throughout the home The oversized 4-car garage provides incredible parking, storage, and flexibility. Step outside to a beautifully landscaped yard enhanced by exterior lighting, a deck, and TWO fabulous entertainer’s patios—perfect for gatherings or relaxing outdoors.Fabulous location close to downtown, top-rated schools, shopping, restaurants, winery, fitness, high-tech employers, freeways, and so much more. A wonderful combination of quality construction, versatile living spaces, exceptional outdoor amenities, and an unbeatable location! Perfect 10!!!!!
- Listing Status:
- Active
- Date Added:
- September 10, 2026
- Data Last Updated:
- September 13, 2026 at 7:50AM
- Listing Office:
- Cascade Hasson Sotheby's International Realty : 503-420-8650
- Listing Agent:
- Cheryl Stiller Otis : 503-504-3468
- MLS ID:
- 799228742

- General: Cement sidingCultured stoneDeckFencedPatioPorchSecurity lightsSprinklerYard
- Style: Traditional
- Parking: DrivewayParking spaces: 4
- Roofing: Composition
- Windows: DoublePaneWindowsVinylFrames
- Road/Access: Paved
- Originating MLS: Regional Multiple Listing ServiceInc.
- County: Washington
- Zoning: LEAHY MEADOWSLOT 1ACRES 0.22R2185336
- View: View
- Water: Public water
- Sewer: Public sewer
- Source: Regional Multiple Listing ServiceInc.
This listing courtesy of Cheryl Stiller Otis , Cascade Hasson Sotheby's International Realty
Monthly Payment
- Principal & Interest $
- Property Taxes $
- Home Insurance $
- VA Funding Fee $

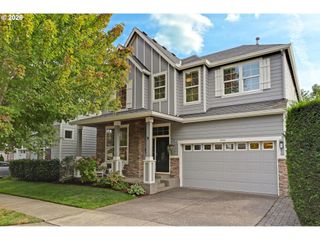
 New - 1 day ago