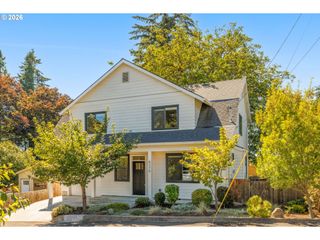
4929 Se 63RD Ave, Portland, OR 97206
- 4 beds |
- 3 baths |
- 1,822 sqft
 Single-Family Home
  Built in 1908
  4,356sqft lot
 1 car garage
  $351/sqft
  Listed 22 hours ago
Property Description
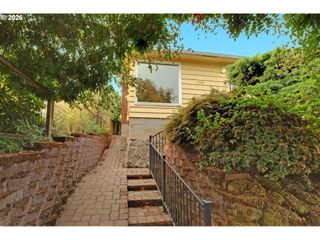
Welcome home to this charming 1908 two-story bungalow, situated on a fully fenced corner lot with all the character you're looking for. High ceilings, abundant windows, updated fixtures, beautiful hardwood floors, and fresh paint give this classic home a bright, cheerful, move-in-ready feel. The living and dining rooms flow effortlessly into an open chef's kitchen with plenty of cabinetry and storage for all your culinary needs. This 4-bedroom, 2.5-bath home offers rare single-level convenience with a main-floor primary bedroom and 1.5 newly renovated baths. Upstairs, three more bedrooms and a large bath await perfect for family, guests, or that home office you've been dreaming of. Peace of mind comes with a new furnace, new roof, and AC to keep you cool on those hot summer days. Just off the laundry/mud room, a slider leads to your own private, landscaped backyard retreat. And then there's the showstopper: a 560-sq-ft detached garage/workshop, renovated with vaulted ceilings, exposed wood beams, skylights, and polished concrete floors. It's a blank canvas ready for your creative vision. Located just minutes from the shops and eateries of Woodstock and Foster-Powell. Bike Score 99!
- Listing Status:
- Active
- Date Added:
- August 6, 2026
- Data Last Updated:
- August 7, 2026 at 3:42AM
- Listing Office:
- Urban Nest Realty : 503-432-8126
- Listing Agent:
- Beth Friesenhahn : 503-333-8310
- MLS ID:
- 127067777

- General: CedarVinyl sidingFencedPatioRaised bedsTool shedYard
- Style: Stories 2Bungalow
- Parking: On streetParking spaces: 1
- Roofing: Composition
- Windows: DoublePaneWindowsVinylFrames
- General: Concrete perimeter
- Road/Access: Paved
- Originating MLS: Regional Multiple Listing ServiceInc.
- County: Multnomah
- Zoning: R2.5ARLETA PK 3BLOCK 2LOT 1S 1.50' OF LOT 2R108314
- Water: Public water
- Sewer: Public sewer
- Source: Regional Multiple Listing ServiceInc.
This listing courtesy of Beth Friesenhahn , Urban Nest Realty
Monthly Payment
- Principal & Interest $
- Property Taxes $
- Home Insurance $
- VA Funding Fee $

 New - 22 hours ago