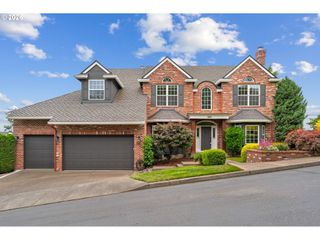
500 Nw MAYWOOD Dr, Portland, OR 97210
- 3 beds |
- 4 baths |
- 3,765 sqft
 Single-Family Home
  Built in 1939
  0.35acre lot
 2 car garage
  $317/sqft
  Listed 2 days ago
Property Description
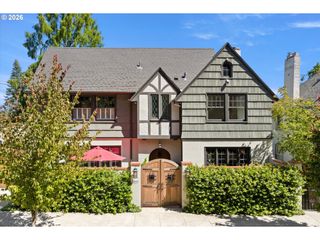
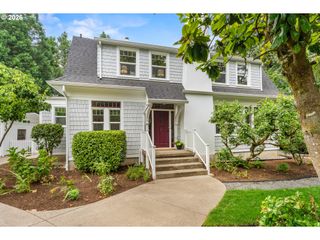
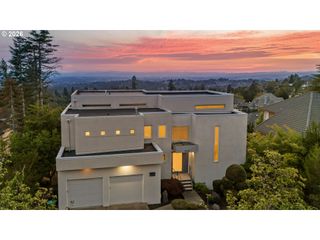
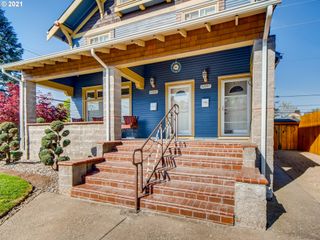
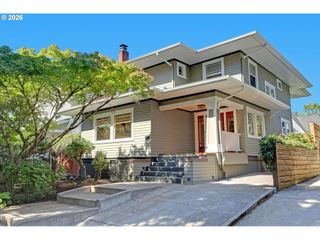
Perched in Portland's prestigious Kings Heights neighborhood, this beautifully renovated traditional home commands breathtaking panoramic views of the Portland skyline, the Willamette River, the Fremont Bridge, Mt. Hood, Mt. St. Helens, and Mt. Adams. Originally built in 1939, it seamlessly blends timeless architectural character with exceptional modern updates.Offering three bedrooms—including one with a cozy gas fireplace—two full baths, two half baths, and a fully finished upper-level bonus room with skylights (technically four operable roof windows), this home provides exceptional flexibility for today's lifestyle.Sun-filled living and dining spaces frame the spectacular views, while the gourmet kitchen features custom sapele cabinetry (crafted from sustainably sourced wood), quartz countertops, premium stainless steel appliances, a Thermador range, a wine cooler, and a generous walk-in pantry. Thoughtfully designed with abundant custom built-ins and exceptional storage throughout, the home offers both beauty and functionality.The luxurious primary suite features a spa-inspired bath with a two-person jetted tub and a walk-in closet. A finished walk-out lower level provides additional flexible living space for guests, recreation, or a home office.Extensive improvements include updated electrical, PEX plumbing, a tankless water heater, a 95%+ high-efficiency furnace, central A/C, seismic foundation bolting, restored windows, and professionally designed landscaping.Just moments from Forest Park, Hillside Community Center, and the shops and restaurants of NW 23rd and NW 21st, this is a rare opportunity to own one of Kings Heights' most captivating view homes. [Home Energy Score = 1. HES Report at https://rpt.greenbuildingregistry.com/hes/OR10250397]
- Listing Status:
- Active
- Date Added:
- July 27, 2026
- Data Last Updated:
- July 29, 2026 at 7:44AM
- Listing Office:
- Cascade Hasson Sotheby's International Realty : 503-635-9801
- Listing Agent:
- Peter Dillenburger : 503-310-8194
- MLS ID:
- 197989596

- General: BrickWood sidingBuiltin barbecueDeckGas hookupPatioPublic roadSprinklerYard
- Style: Traditional
- Parking: Off streetOn streetParking spaces: 2
- Roofing: Composition
- Windows: StormWindowWoodFrames
- General: Concrete perimeter
- Road/Access: Paved
- Originating MLS: Regional Multiple Listing ServiceInc.
- County: Multnomah
- Zoning: R7ST FRANCES HILLBLOCK 8LOT 16-18R263809
- View: View
- Water: Public water
- Sewer: Public sewer
- Source: Regional Multiple Listing ServiceInc.
This listing courtesy of Peter Dillenburger , Cascade Hasson Sotheby's International Realty
Monthly Payment
- Principal & Interest $
- Property Taxes $
- Home Insurance $
- VA Funding Fee $

 New - 2 days ago