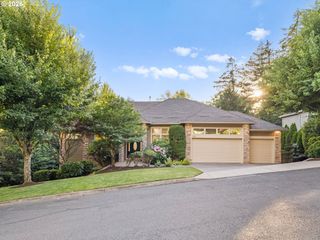
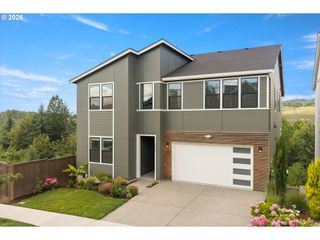
5034 Nw DEERHAVEN Ter, Portland, OR 97229
- 5 beds |
- 5 baths |
- 3,691 sqft
 Single-Family Home
  Built in 2024
  5,663sqft lot
 3 car garage
  $366/sqft
  Listed 27 days ago
Property Description
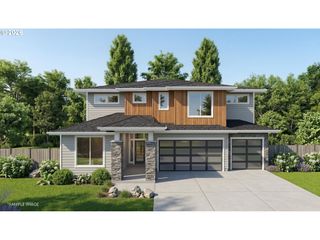
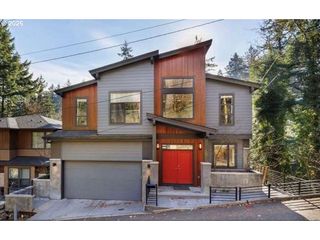
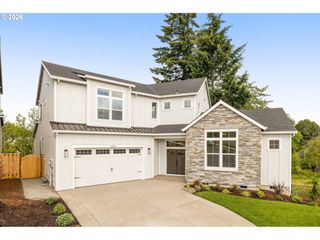
OPEN HOUSE SAT 7/11 & 7/12 1/3! COME SEE THIS INCREDIBLE HOME! Better than new and loaded with premium upgrades, this exceptional, high-end home offers approximately 3,691 SF of thoughtfully designed living space backing to tranquil forest land for unmatched privacy and year-round natural beauty. Don't wait—homes with this combination of quality, location, and amenities rarely become available.The flexible floor plan features a desirable main-level bedroom with private bath and direct backyard access, a dedicated office, four additional bedrooms upstairs (including a private ensuite), plus a spacious bonus/media room. The stunning gourmet kitchen opens to expansive living and dining spaces designed for everyday living and entertaining.Step outside to your private retreat featuring a generous covered patio, covered hot tub, professionally installed in-ground trampoline, low-maintenance turf, and maturing privacy landscaping—perfect for relaxing or hosting family and friends.Luxury finishes include custom shiplap and wood accent walls, designer paint, floor-to-ceiling tile in the powder room, stylish lighting, custom shutters, and countless thoughtful details throughout. The three car garage is equally impressive with personal storage lockers, extensive overhead storage, and a 50-amp EV charging outlet.Enjoy the savings of Washington County taxes while owning a Zero Energy Ready Home with a Platinum Earth Certificate, delivering outstanding energy efficiency and long-term value.This is the one buyers have been waiting for—schedule your private showing or visit one of the Open Houses before it's gone!
- Listing Status:
- Active
- Date Added:
- June 25, 2026
- Data Last Updated:
- July 22, 2026 at 7:46AM
- Listing Office:
- John L. Scott : 503-624-2900
- Listing Agent:
- Marianne Thelin : 503-330-4642
- MLS ID:
- 133709777

- General: Cement sidingCultured stoneLap sidingShake sidingCovered patioFencedFree standing hot tubPatioPorch
- Style: Stories 2Craftsman
- Parking: DrivewayOn streetParking spaces: 3
- Roofing: Composition
- Windows: VinylFrames
- General: Concrete perimeter
- Road/Access: Paved
- HOA Amenities: Front yard landscapingInsuranceManagement128.0Monthly
- Originating MLS: Regional Multiple Listing ServiceInc.
- County: Washington
- Zoning: TIMBER RIDGE ESTATESLOT 11ACRES 0.13R2232174
- View: View
- Water: Public water
- Sewer: Public sewer
- Source: Regional Multiple Listing ServiceInc.
This listing courtesy of Marianne Thelin , John L. Scott
Monthly Payment
- Principal & Interest $
- Property Taxes $
- Home Insurance $
- VA Funding Fee $

 New - 2 days ago