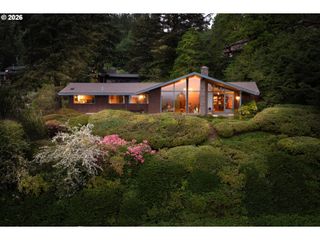
5330 Sw WESTDALE Dr, Portland, OR 97221
- 4 beds |
- 4 baths |
- 3,036 sqft
 Single-Family Home
  Built in 1960
  0.42acre lot
 2 car garage
  $492/sqft
  Listed 9 days ago
Property Description
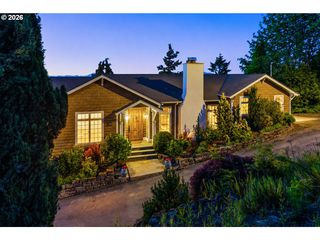
Open Sunday, 5/31, 1-3pm Tucked into a serene natural setting, this striking mid-century modern residence seamlessly blends timeless architecture with sophisticated contemporary design. Originally built in the 1960s and thoughtfully reimagined by Vanillawood Design Build, the home reflects their philosophy of “transforming spaces into bespoke sanctuaries” with exceptional attention to detail, warmth, and livability. Walls of glass invite the outdoors in, filling the home with natural light and framing lush garden views. Clean architectural lines, curated finishes, and thoughtfully designed living spaces create an atmosphere that is both refined and inviting. The dramatic living spaces feature soaring wood ceilings and custom built-ins, with 3 outdoor decks that provide connection to the surrounding landscape—perfect for both quiet evenings and stylish entertaining. Offering 4 bedrooms, 3 full baths, and a private office with a 1/2 bath that could convert into a full bath, the floor plan provides flexibility for modern living, remote work, and hosting guests. The remodeled interiors honor the home’s original mid-century character while incorporating elevated designer touches and contemporary comforts throughout. Located in a sought-after neighborhood with community amenities including a pool, tennis court, and scenic walking paths, this home offers a rare combination of architectural significance, lifestyle, and everyday convenience. A true Pacific Northwest retreat designed for those who appreciate timeless style and inspired living.
- Listing Status:
- Active
- Date Added:
- May 21, 2026
- Data Last Updated:
- May 30, 2026 at 4:42AM
- Listing Office:
- eXp Realty, LLC : 888-814-9613
- Listing Agent:
- Joelle Lewis : 503-407-8586
- MLS ID:
- 155019453

- General: CedarWood sidingDeckFire pitGardenGas hookupRaised bedsTennis courtTool shedYard
- Style: Mid century modern
- Parking: CarportDrivewayParking spaces: 2
- Roofing: Built up
- Windows: AluminumFramesDoublePaneWindowsVinylFrames
- General: Concrete perimeter
- Road/Access: Paved
- HOA Amenities: Basketball courtManagementPoolTennis court850.0Annually
- Originating MLS: Regional Multiple Listing ServiceInc.
- County: Multnomah
- Zoning: WILCOX ESTATESBLOCK 6LOT 12&13 TL 5300R306097
- View: View
- Water: Public water
- Sewer: Public sewer
- Source: Regional Multiple Listing ServiceInc.
This listing courtesy of Joelle Lewis , eXp Realty, LLC
Monthly Payment
- Principal & Interest $
- Property Taxes $
- Home Insurance $
- VA Funding Fee $

 New - 1 day ago