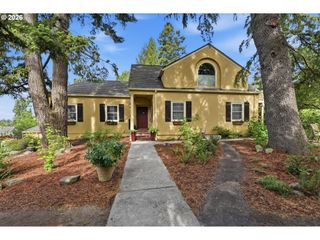
5516 Sw HAMILTON St, Portland, OR 97221
- 4 beds |
- 4 baths |
- 3,786 sqft
 Single-Family Home
  Built in 1993
  10,019sqft lot
 5 car garage
  $317/sqft
  Listed 1 day ago
Property Description
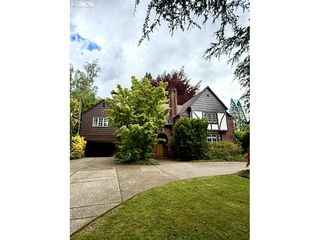
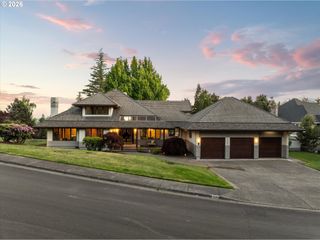
Timeless traditional on a private street in the coveted Bridlemile neighborhood. Thoughtful updates throughout include a new roof with transferable warranty, new flooring and carpet, fresh interior paint, and custom built-ins, just to name a few. Large picture windows fill the home with natural light, while the functional layout offers an easy flow between casual and formal living spaces.Upstairs features a spacious primary suite with an attached flex room ideal for a home office, gym, or nursery. Two large bonus rooms provide plenty of space for hobbies, play, or family movie nights.The completely remodeled lower level includes a private 1-bedroom, 1-bath apartment with a separate entrance, offering flexibility for multigenerational living, guest quarters, or rental income. Currently operating as a furnished rental generating approximately $20,000 per year, with the seller willing to negotiate the basement furnishings separately.Outside, enjoy a peaceful stone water feature, patio area, basketball hoop, and a side yard perfect for gardening or additional play space. The impressive 5-car garage includes built-in storage and is already equipped for EV charging. Conveniently located near top-rated schools, Oregon Health & Science University, Washington Square, Hillsdale, and Raleigh Hills. [Home Energy Score = 6. HES Report at https://rpt.greenbuildingregistry.com/hes/OR10213416]
- Listing Status:
- Active
- Date Added:
- May 28, 2026
- Data Last Updated:
- May 29, 2026 at 10:41PM
- Listing Office:
- Redfin : 503-496-7620
- Listing Agent:
- Lesly Hunnicutt : 434-610-1778
- MLS ID:
- 798765107

- General: BrickCement sidingBasketball courtFencedGas hookupGuest quartersSprinklerWater featureYard
- Style: Traditional
- Parking: DrivewayParking spaces: 5
- Roofing: Composition
- Windows: DoublePaneWindows
- Road/Access: Paved
- Originating MLS: Regional Multiple Listing ServiceInc.
- County: Multnomah
- Zoning: HAMILTON CRESTBLOCK 1LOT 1INC UND INT TRACT AR175133
- View: View
- Water: Public water
- Sewer: Public sewer
- Source: Regional Multiple Listing ServiceInc.
This listing courtesy of Lesly Hunnicutt , Redfin
Monthly Payment
- Principal & Interest $
- Property Taxes $
- Home Insurance $
- VA Funding Fee $

 New - 18 hours ago