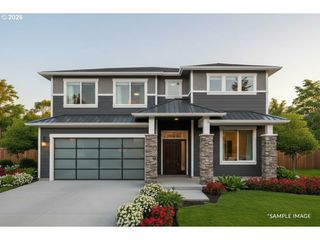
1347 Nw 114TH Ave, Portland, OR 97229
- 4 beds |
- 4 baths |
- 3,796 sqft
 Single-Family Home
  Built in 2008
  6,098sqft lot
 2 car garage
  $288/sqft
  Listed 1 day ago
Property Description
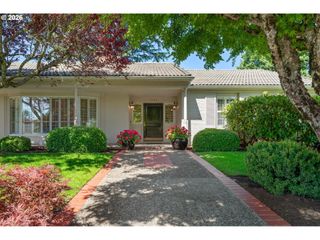
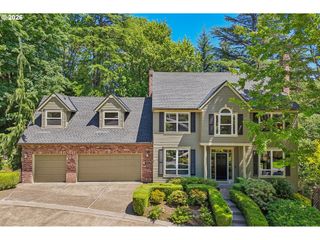
On a quiet street of just 10 homes in lovely Cedar Mill, you’ll find this exceptional 3,796 SF home plus a nearly 300 SF personal gym. With a 2 level entry, expansive windows, skylights & high ceilings thru-out, there's great light with an airy feel. 4 beds, 4 full baths, and an office allow room for everyone! A true Great Rm w/ beautiful stone FP is fully open to a stunning $90k show-stopping kitchen designed by Cornerstone Builders. With island bar seating, a large casual eating area + formal dining, you’ll be hosting all the events! The Kitchen features an expansive quartz island, marble subway tile, custom cabinetry and premium SS appliances, including Dacor gas range w/ double ovens, Bosch microwave, Miele dishwasher & Sub-Zero wine fridge. The upper level includes a spacious primary suite w/ French doors, 2 sinks, skylight, soaking tub, tiled walk-in shower & walk-in closet. The 3 add'l bedrooms are generously sized and all w/ double door closets. A versatile lower level w/ a large family rm + game rm and a custom Murphy bed and full bath is perfect for guests. You’ll no longer need a gym membership w/ your very own home gym. Custom finishes like high density flooring, soundproofed walls & ceilings, Rogue monster squat rack, and mounted multi-grip pull up/TRX bar are just some of the many features. Separate spaces for weights & cardio/yoga w/ custom integrated wall accent lighting create a relaxing vibe for your post workout stretching & meditation. Head outside to the deep backyard w/ large paver patio which is wired for a hot tub. The professionally landscaped, fully-fenced yard include raised garden beds, mature flowers & fruit trees, a level grassy yard & dog run. New in the past 2-3 years - furnace, A/C, water heater, water filtration system, 2 (level-2) EV chargers, security system, & ext. paint in 2026. Storage galore w/ 600 SF of walk-in crawlspace. Walkable to Timberland MOC, cafes, & boutiques and just a 5 minute drive to Hwy 26. Perfection!
- Listing Status:
- Active
- Date Added:
- May 28, 2026
- Data Last Updated:
- May 29, 2026 at 10:41PM
- Listing Office:
- ELEETE Real Estate : 503-292-1500
- Listing Agent:
- Renee Harper : 503-314-7691
- MLS ID:
- 535156958

- General: Cement sidingStoneDeckDog runFencedGas hookupPatioPublic roadRaised bedsSprinklerYard
- Style: CraftsmanCustom style
- Parking: DrivewayOn streetParking spaces: 2
- Roofing: Composition
- Windows: DoublePaneWindowsVinylFrames
- General: Concrete perimeter
- Road/Access: Paved
- HOA Amenities: ManagementRoad maintenanceSnow removal250.0Annually
- Originating MLS: Regional Multiple Listing ServiceInc.
- County: Washington
- Zoning: KEARNEYLOT 8ACRES 0.14R2162823
- Water: Public water
- Sewer: Public sewer
- Source: Regional Multiple Listing ServiceInc.
This listing courtesy of Renee Harper , ELEETE Real Estate
Monthly Payment
- Principal & Interest $
- Property Taxes $
- Home Insurance $
- VA Funding Fee $

 New - 18 hours ago