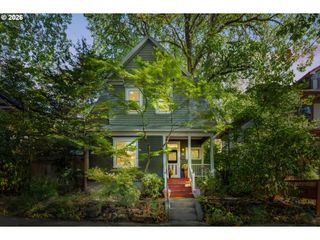
5735 N DETROIT Ave, Portland, OR 97217
- 3 beds |
- 2 baths |
- 2,084 sqft
 Single-Family Home
 Built in 1914
 5,227sqft lot
 1 car garage
 $319/sqft
 Listed 1 month ago
Property Description
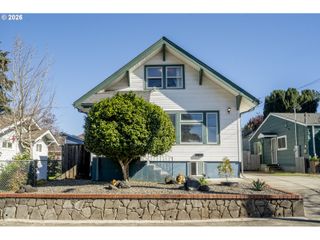
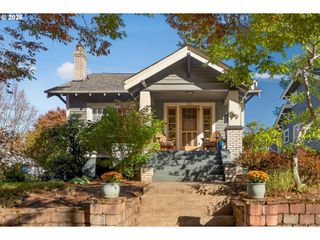
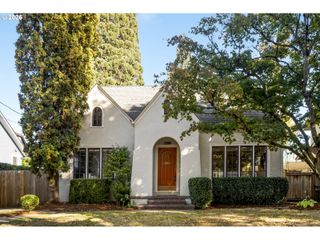
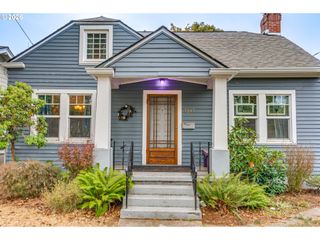
Welcome to this charming Overlook home where original craftsmanship, timeless character, and thoughtful updates come together beautifully in this Craftsman Bungalow. With 3 bedrooms, 1.5 bathrooms, and 2,084 square feet, this home showcases extensive original woodwork, custom built-ins, wood wainscoting, hardwood floors, and detailed millwork that give it warmth and character. The updated eat-in kitchen features quartz countertops, island, gas range, pantry, and plenty of workspace for everyday living and entertaining. A gas fireplace adds a cozy touch on chilly mornings and winter evenings, while double-hung Marvin windows provide excellent comfort, quiet, and flexibility for ventilation, privacy, and airflow. The finished lower level includes a non-conforming bedroom and half bath, ideal for guests or a home office.Step outside and discover a beautifully landscaped, private backyard. Solar lighting highlights the flower beds and mature trees, creating wonderful evening ambience for entertaining or relaxing outdoors. The inviting front porch is equally special- a peaceful spot to settle in with a cup of coffee, watch the neighborhood transition into evening, and enjoy the changing seasons. A detached garage and central air conditioning add everyday conveniences. Ideally located near neighborhood restaurants, parks, transit, and the vibrant N Portland community, with easy access to Adidas and downtown. A truly special Overlook home where original craftsmanship, inviting outdoor spaces, and the comforts of modern living come together. [Home Energy Score = 3. HES Report at https://rpt.greenbuildingregistry.com/hes/OR10204102]
- Listing Status:
- Active
- Date Added:
- September 16, 2026
- Data Last Updated:
- October 20, 2026 at 6:41AM
- Listing Office:
- Keller Williams PDX Central : 503-548-4848
- Listing Agent:
- Ben Droukas : 503-522-4645
- MLS ID:
- 533122507

- General: Lap sidingWood sidingCovered patioFencedPorchYard
- Style: BungalowCraftsman
- Parking: DrivewayOn streetParking spaces: 1
- Roofing: Composition
- Windows: WoodFrames
- General: Concrete perimeter
- Road/Access: Paved
- Originating MLS: Regional Multiple Listing ServiceInc.
- County: Multnomah
- Zoning: R5PARK ADD TO ALBINABLOCK 4LOT 4R233703
- Water: Public water
- Sewer: Public sewer
- Source: Regional Multiple Listing ServiceInc.
This listing courtesy of Ben Droukas , Keller Williams PDX Central
Monthly Payment
- Principal & Interest $
- Property Taxes $
- Home Insurance $
- VA Funding Fee $

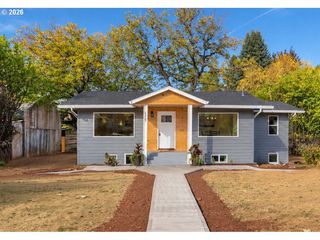
 New - 2 days ago