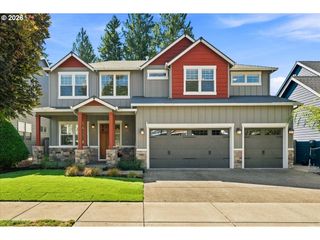
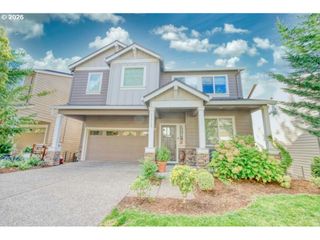
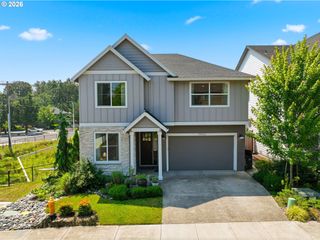
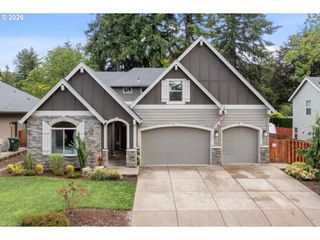
5802 Nw BANNISTER Dr, Portland, OR 97229
- 6 beds |
- 4 baths |
- 3,387 sqft
 Single-Family Home
  Built in 2014
  4,792sqft lot
 2 car garage
  $265/sqft
  Listed 1 day ago
Property Description
Beautiful Greenbelt Home in Sought-After Bethany Neighborhood. This spacious 6-bedroom, 4-bath home offers room to grow with a flexible layout that includes a bonus room, a main-level guest room with an adjacent full bath, and a lower-level living area with a bedroom suite. The primary suite features a soaking tub, walk-in shower, walk-in closet, and a private toilet room. Step outside to a fully fenced backyard with a stone patio—perfect for outdoor entertaining. Recent upgrades include a brand-new A/C unit, luxury vinyl plank flooring on the main level, new carpet upstairs and downstairs, fresh interior paint, and new faux wood blinds. Enjoy top-rated schools, nearby parks, green spaces, walking trails, and convenient access to tech campuses, shopping, and dining. A one-year home warranty is included. One of the owners is a licensed real estate broker.
- Listing Status:
- Active
- Date Added:
- September 3, 2026
- Data Last Updated:
- September 4, 2026 at 10:41PM
- Listing Office:
- MORE Realty : 503-353-6673
- Listing Agent:
- Iris Zou : 503-740-2185
- MLS ID:
- 599108996

- General: Cement sidingDeckFencedPatioSprinklerTool shedYard
- Style: Craftsman
- Parking: DrivewayParking spaces: 2
- Roofing: Composition
- Windows: DoublePaneWindowsVinylFrames
- Road/Access: Paved
- HOA Amenities: Front yard landscapingManagement402.0Quarterly
- Originating MLS: Regional Multiple Listing ServiceInc.
- County: Washington
- Zoning: ARBOR HEIGHTS EAST NO.3LOT 70ACRES 0.11R2189423
- View: View
- Water: Public water
- Sewer: Public sewer
- Source: Regional Multiple Listing ServiceInc.
This listing courtesy of Iris Zou , MORE Realty
Monthly Payment
- Principal & Interest $
- Property Taxes $
- Home Insurance $
- VA Funding Fee $

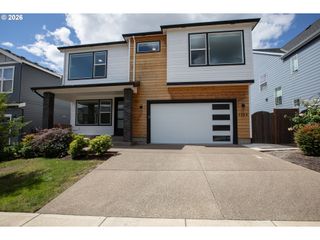
 New - 18 hours ago